
Arune Interiors is a Hyderabad-based interior design and architectural studio creating thoughtfully planned homes, villas and apartments with a strong focus on design, functionality, material quality and execution.
The studio is led by Balaji, bringing architecture, interior design, planning and execution together through one coordinated design approach.
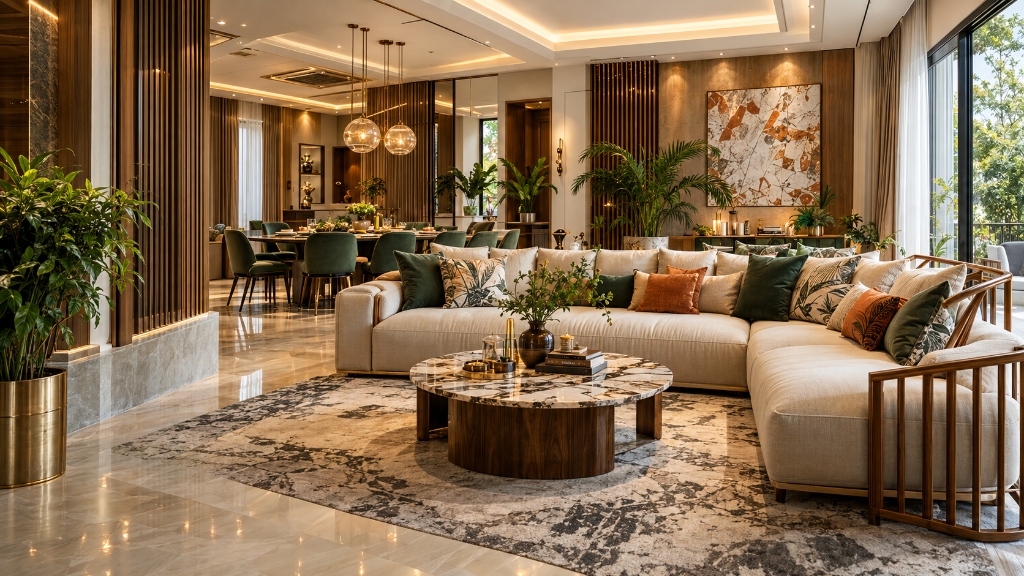
Arune Interiors approaches residential design as more than decoration. A successful home needs to look beautiful, function naturally and remain practical long after the photographs are taken.
That means understanding the architecture, studying the space, listening carefully to the homeowner, resolving functional requirements and making thoughtful decisions about layout, storage, lighting, materials and detailing.
Every space is developed through an integrated mindset where aesthetics and engineering support one another rather than compete.
Balaji leads Arune Interiors with a simple belief: good design should create confidence before it creates excitement.
Every residential project involves important decisions — layout, budget, materials, storage, lighting, workmanship and execution. His role is therefore not limited to creating attractive visuals.
It is about understanding the client's requirements, questioning assumptions, making informed design decisions, communicating clearly and maintaining a strong connection between design intent and execution.
At Arune Interiors, Balaji remains closely connected to the overall design direction and client experience, with an emphasis on thoughtful planning, transparency and attention to detail.
Understand the client's lifestyle, requirements and priorities before proposing a design.
Every major design decision should have a functional and aesthetic reason.
Clients should understand what is being proposed, why it is being proposed and how it affects their project.
The quality of a home is often defined by details that are easy to overlook.
The completed space should remain connected to the design that was approved.
Trends change. Materials change. Colours change. A well-planned home should remain relevant, comfortable and structurally enduring across years of daily living.
How the space is structured, connected and experienced across rooms, transitions and volumes.
How people move, use, store and live within the home without encountering daily friction or clutter.
How surfaces, textures, colours and genuine architectural finishes create tactile quality and lasting character.
How natural day lighting and architectural illumination shape warmth, spatial depth and everyday mood.
How comfortably countertops, seating, clearances and joinery function at a direct human scale.
How the interior performs and ages gracefully far beyond the initial handover impression.
Our process is structured to give you absolute clarity at every stage — ensuring what is conceptualized on paper is executed precisely on site.
We begin by understanding the property, lifestyle, requirements, priorities and expectations.
We study the architectural conditions, dimensions, circulation and functional requirements.
Layouts, furniture placement, storage, movement and functional zones are developed.
Materials, colours, lighting, furniture and architectural details are brought together into one coherent direction.
The design is developed into the relevant drawings, specifications and execution information for the project.
The approved design moves into implementation through coordinated project execution.
Details are reviewed during the project so the final environment remains aligned with the intended design.
The goal is a completed home that feels considered, functional and genuinely personal.
Rather than coordinating fragmented vendors, our studio coordinates design, engineering and interior execution under one accountable standard.
Thoughtfully planned residential interiors designed around the people who live in them.
Large-scale residential environments developed around architecture, lifestyle and spatial character.
Efficient planning for contemporary apartment living, including storage, lighting and furniture integration.
Spatial planning, architectural detailing and interior elements developed as one integrated environment.
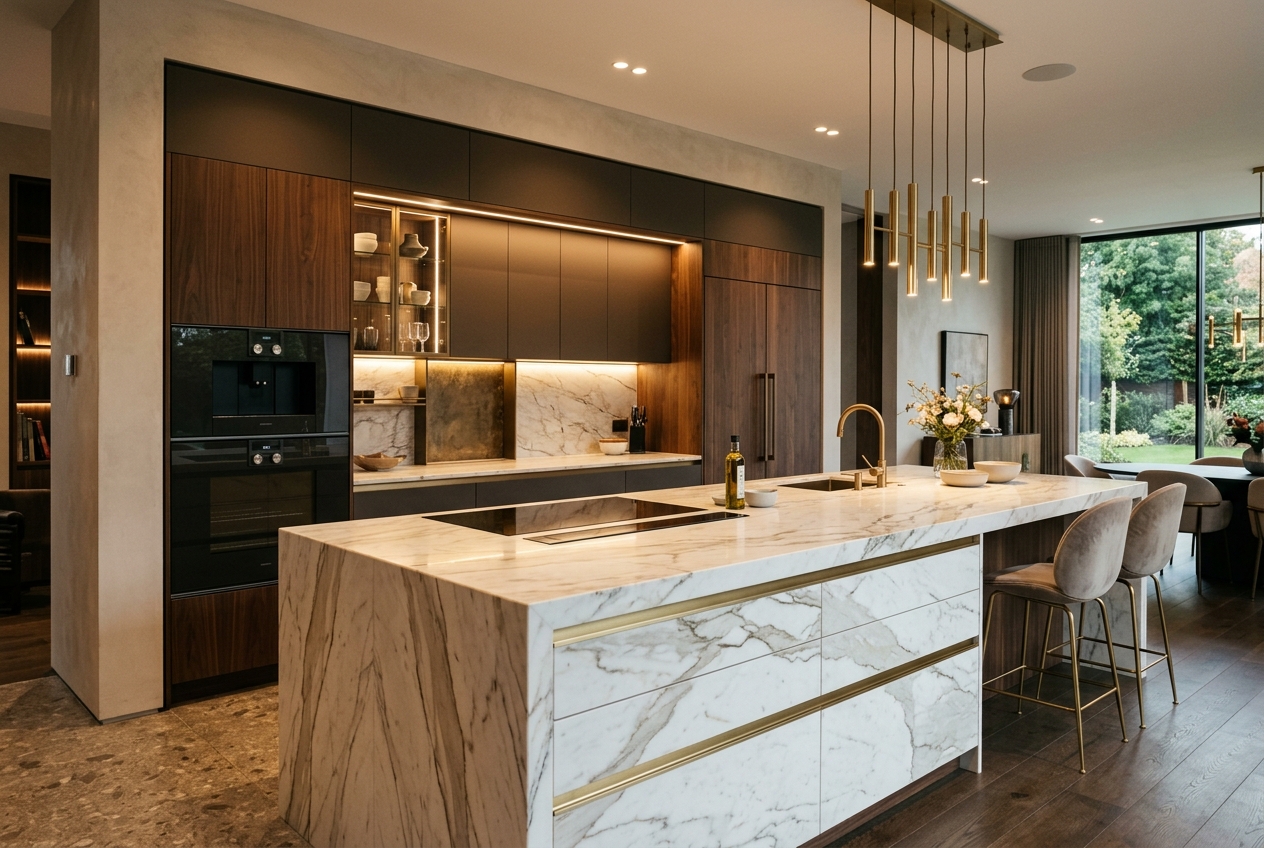
Kitchens designed around workflow, storage, appliances, ergonomics and everyday use.
Custom storage solutions integrated into the architecture and daily routine of the home.
Lighting and ceiling design developed to support functionality, atmosphere and architectural character.
Transformation of existing spaces through better planning, updated materials and improved functionality.
A coordinated approach from design development through execution and completion, where applicable to the project.
Residential planning and design support connecting architectural intent with interior experience.
Clients should be able to see what is being proposed, understand why it works and feel clear about the journey ahead. We eliminate uncertainty through comprehensive drawings, verified material samples, and disciplined execution schedules.
Comprehensive 2D architectural drawings, joinery cutlists, and 3D visual specifications before execution starts.
Authentic inspection of high-grade calibrated plywood, high-density HDHMR boards, and branded European hardware.
Balaji remains accessible and accountable throughout design decisions and milestone checkpoints.
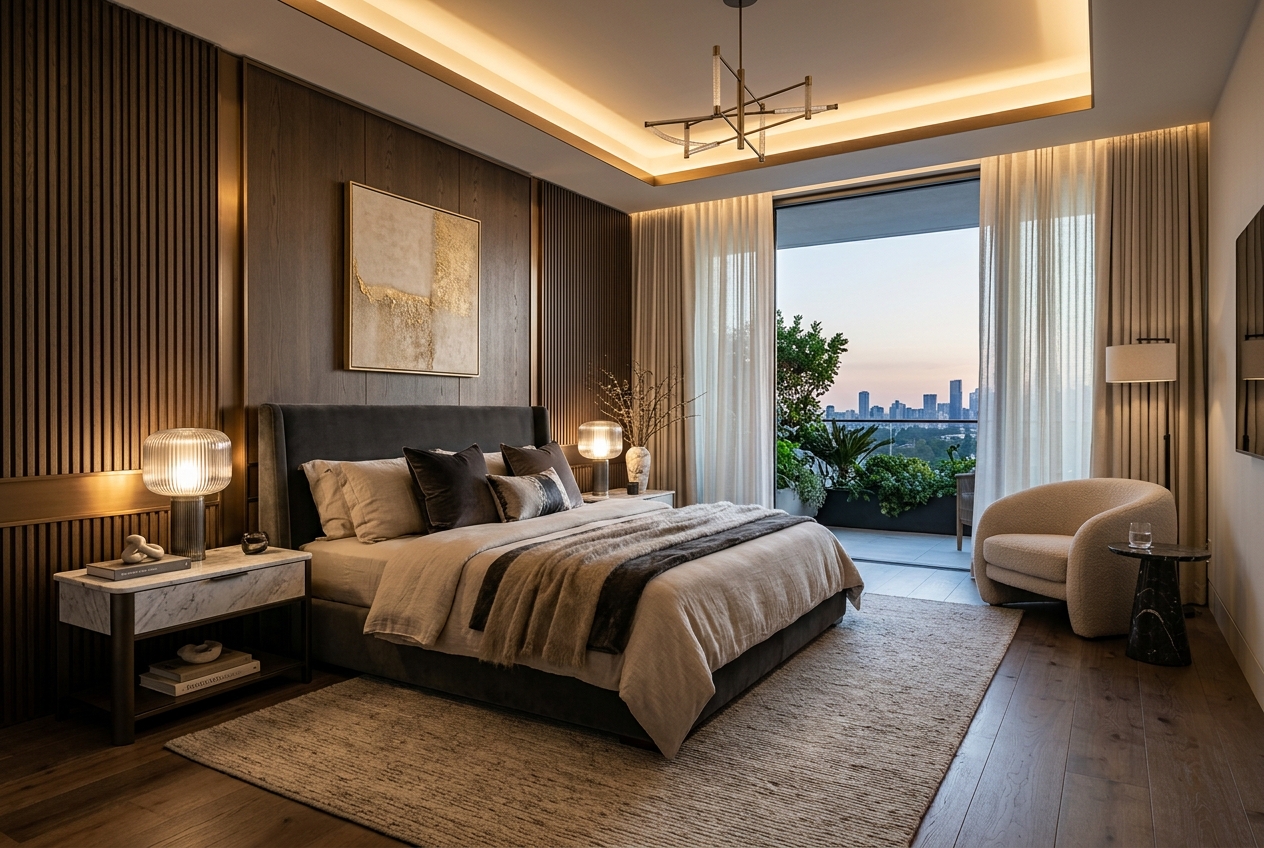
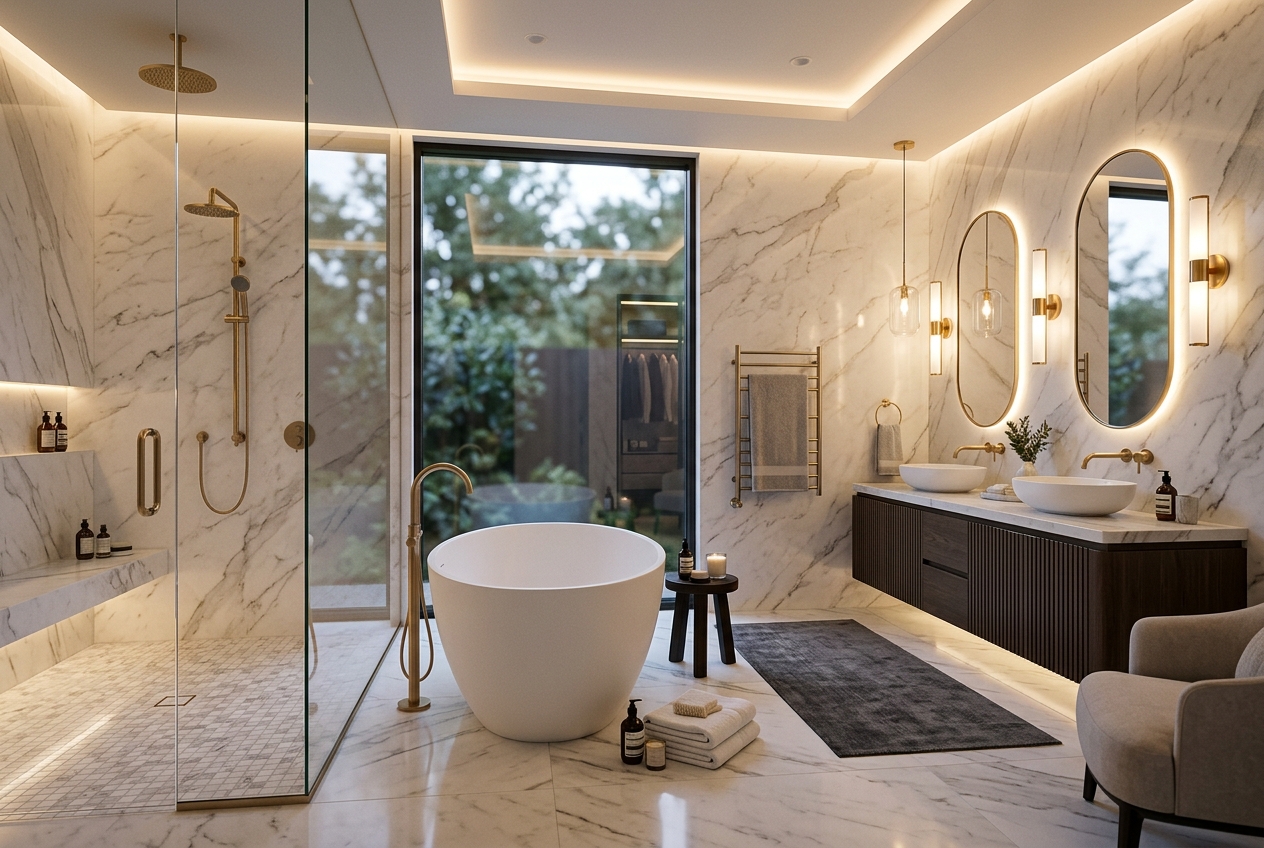
Arune Interiors is based in Hyderabad and works with homeowners across the city's residential neighbourhoods and developments.
Our work spans apartments, villas, independent homes and renovation projects, with each design developed around the property's architecture, the client's lifestyle and the practical realities of the space.
Clear answers to help you understand our studio, our leadership, and how we approach residential interior projects.
Arune Interiors is a Hyderabad-based interior design and architectural studio providing residential interior design, renovation, architectural planning and turnkey interior solutions.
Arune Interiors is founded and led by Balaji, who oversees the studio's design direction and client-focused approach.
Arune Interiors provides home interiors, villa interiors, apartment interiors, interior architecture, modular kitchens, wardrobes, living and bedroom design, bathroom design, false ceiling and lighting design, renovation services, turnkey interiors and architectural planning.
Arune Interiors is based in Hyderabad and serves residential clients across Hyderabad and surrounding residential developments.
Arune Interiors provides an integrated design approach covering planning and, where selected for the project, turnkey interior execution.
Yes. Residential renovation is part of the studio's service offering.
The process begins with understanding the property, requirements, lifestyle, scope and expectations before developing the appropriate design direction and project plan.
Visitors can contact Arune Interiors through the website to discuss their property, requirements and project scope and request a consultation.
Whether you are planning a new apartment interior, a villa, a complete home renovation or a turnkey residential project, the first step is understanding what you actually need. Tell us about your property, how you live, and what you want your home to become. We'll start with the space — and design from there.
