Book a Free Consultation → WhatsApp Us
SELECTED PROJECTS

REAL HOMES.
THOUGHTFULLY DESIGNED.

Explore selected residential projects by Arune Interiors, spanning contemporary apartments, villas, complete home interiors and renovation-led transformations across Hyderabad.
Selected Residential Interior Projects in Hyderabad by Arune Interiors
Visual Evidence & Integrity

DESIGN IS BEST UNDERSTOOD THROUGH THE SPACES WE CREATE.

Every project begins with a different combination of architecture, lifestyle, requirements and constraints. Our work is therefore not based on a single visual formula.

We study the space, understand the people who will live there and develop the design around how the home needs to function, feel and evolve. The projects below represent the different ways Arune Interiors approaches residential design.
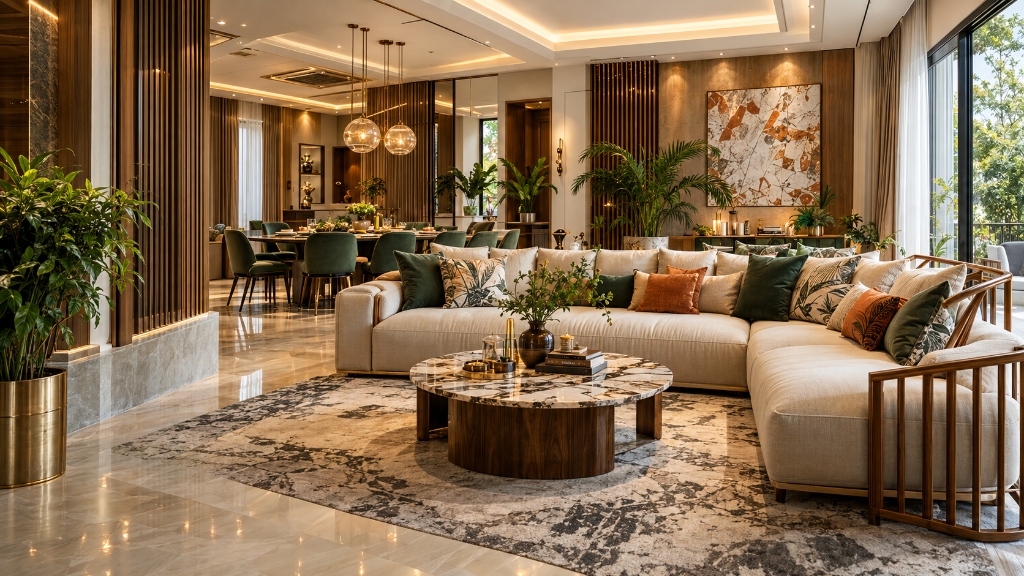
Tellapur Gated Villa Interior Architecture Hyderabad
VILLA INTERIOR · 4,100 SQ.FT

Tellapur Gated Villa

Tellapur, West Hyderabad
The Brief: Modern Indian family villa requiring fluid interaction between the formal living salon and informal dining lounge.
The Design Response: Warm architectural panelling, bespoke low-slung Italian-profile seating, and indirect ambient ceiling coves.
The Result: Timeless, calm environment celebrating material honesty and relaxed daily living.
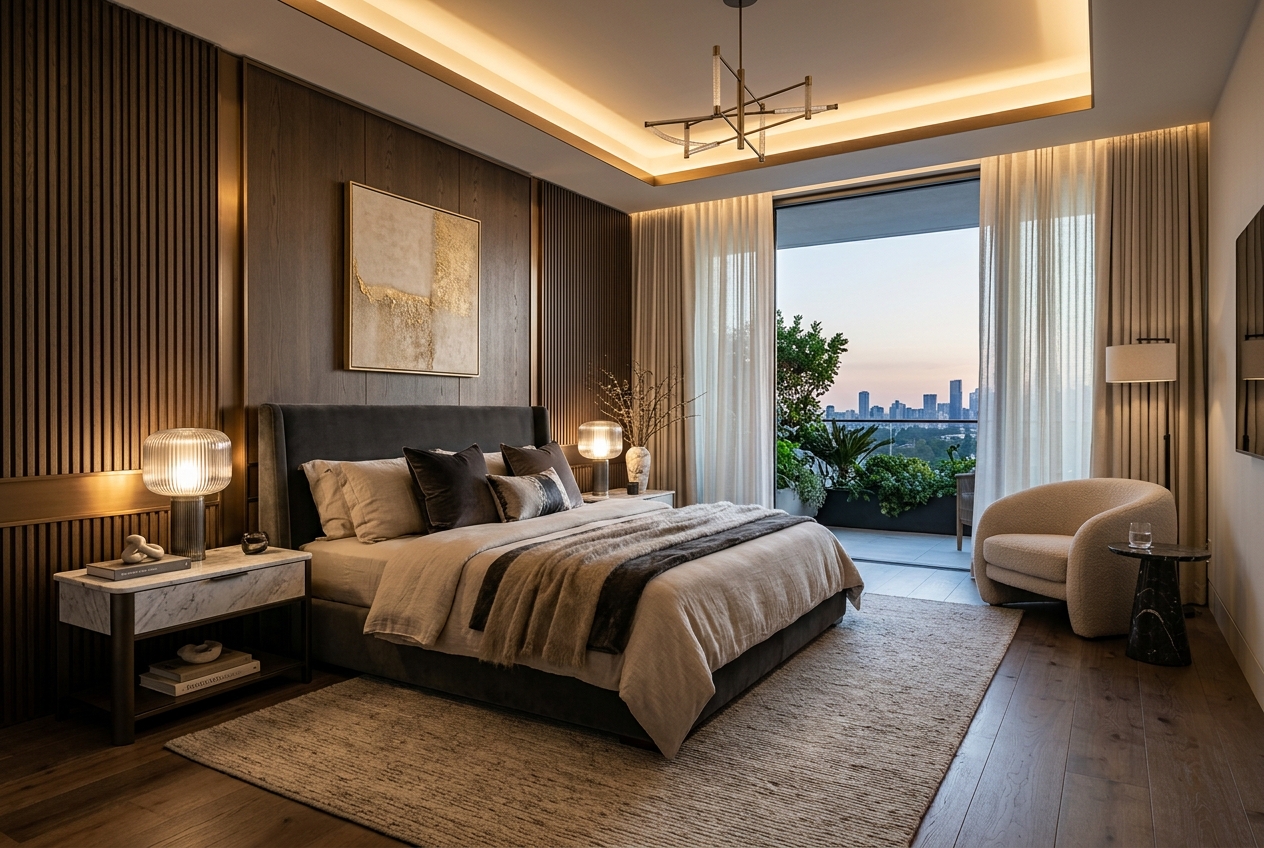
Financial District Sky Duplex Master Suite Interior Hyderabad
SKY DUPLEX · 3,200 SQ.FT

Financial District Sky Duplex

Financial District, Nanakramguda
The Brief: Executive duplex penthouse demanding hotel-suite acoustics, floor-to-ceiling wardrobe joinery, and private bedroom retreat.
The Design Response: Fluted fabric acoustic panelling, concealed walk-in wardrobes with sensor illumination, and integrated study nook.
The Result: Sophisticated urban sanctuary insulated from external high-rise acoustics.
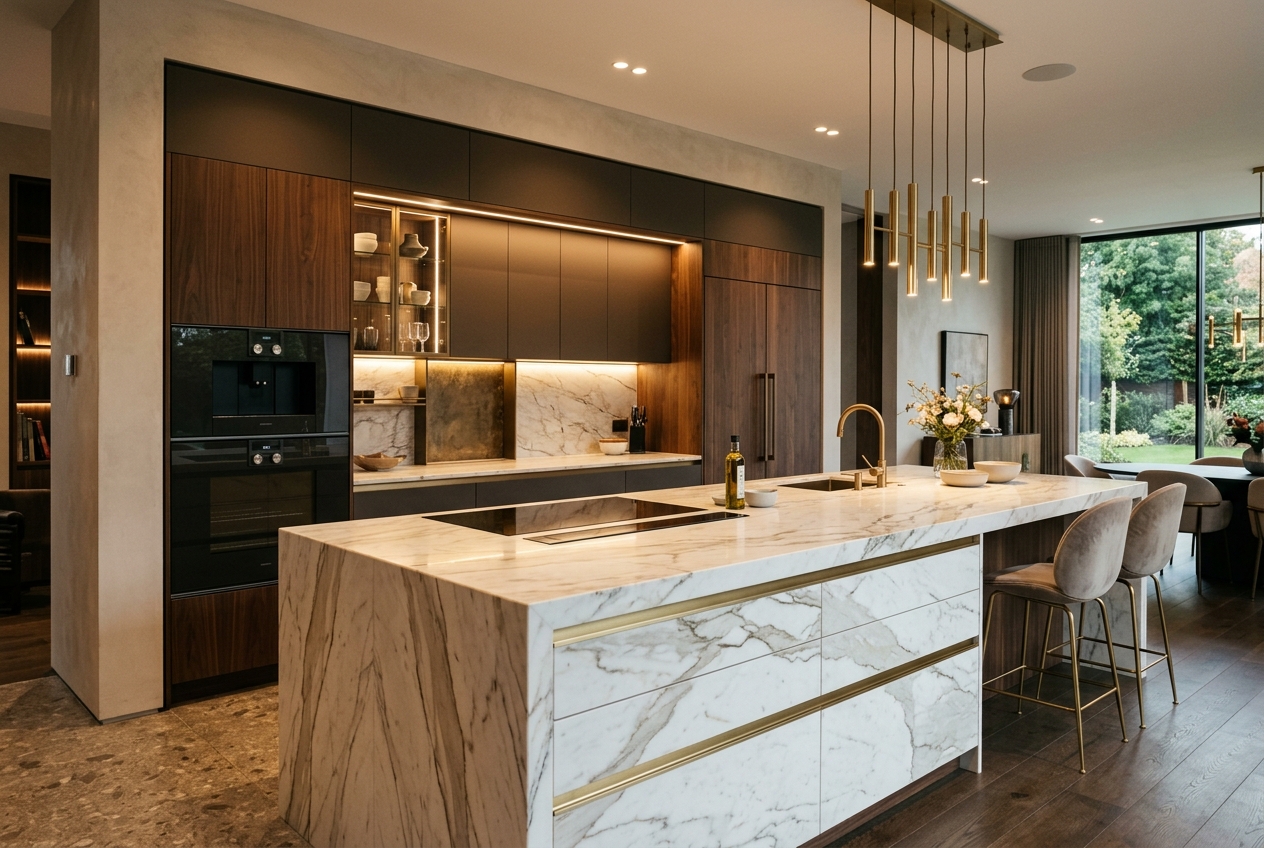
Jubilee Hills Duplex Penthouse Modular Kitchen Architecture
MODULAR KITCHEN · 3,800 SQ.FT

Jubilee Hills Duplex Penthouse

Jubilee Hills, Hyderabad
The Brief: High-performance kitchen and dining hub balancing heavy Indian cooking with social weekend hosting.
The Design Response: German PUR edge-sealed Century Prowud HDHMR cabinetry, waterfall quartz island, and concealed appliance garages.
The Result: Ergonomically seamless culinary architecture with zero on-site joinery defects.
Gachibowli Modern 3BHK Apartment Interior Hyderabad
HIGH-RISE APARTMENT · 2,600 SQ.FT

Gachibowli Modern Apartment

Gachibowli, Financial Corridor
The Brief: Modern 3BHK flat requiring maximum spatial efficiency, clutter-free storage, and durable family finishes.
The Design Response: Multi-functional wall joinery, floating media credenzas, and cohesive neutral palette maximizing daylight.
The Result: Spacious, highly functional home delivered within a strict 45-day turnkey schedule.
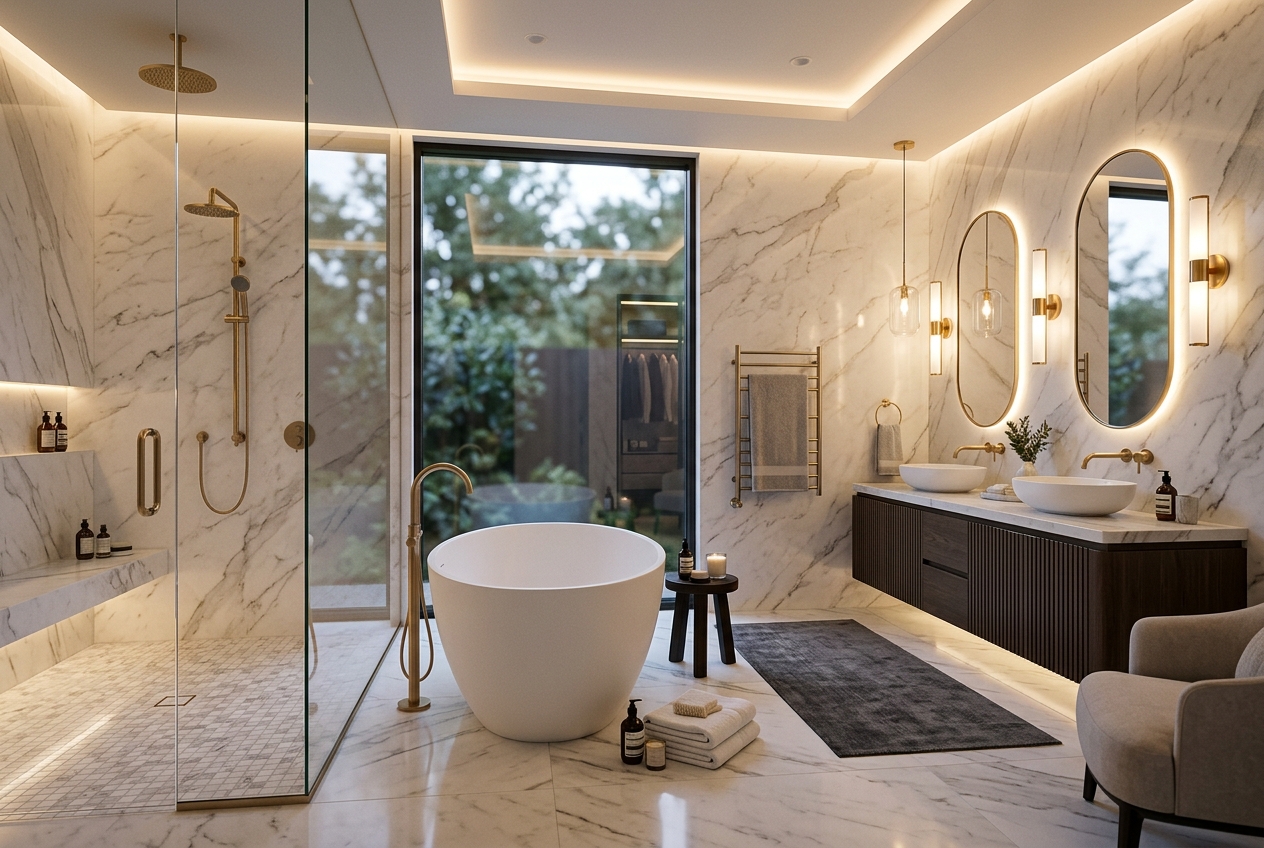
Luxury Bathroom and Wellness Suite Interior Hyderabad
WELLNESS · SANITARY ARCHITECTURE

Osman Nagar Villa Suite

Osman Nagar, West Hyderabad
The Brief: Transform an expansive villa ensuite into a spa-inspired wet and dry zoned sanctuary.
The Design Response: Book-matched large-format porcelain, concealed thermostatic valves, bespoke waterproof HDHMR vanity, and diffused mirror illumination.
The Result: A calm, moisture-proof wellness suite built for daily restoration.
Narsingi Residential Renovation Transformation Hyderabad
RESIDENTIAL RENOVATION · 3,600 SQ.FT

Narsingi Villa Transformation

Narsingi, Hyderabad
The Brief: Full architectural overhaul of a 12-year-old villa with dark compartmentalized rooms and outdated civil services.
The Design Response: Removed non-structural partitions to create open circulation, modernized electrical MEP, and installed European CNC cabinetry.
The Result: A completely renewed modern home with enhanced property value and modern comfort.
CRAFTSMANSHIP & DETAILING

DETAILS THAT DEFINE THE SPACE.

A project's character is often found in the details that connect one element to another.

German PUR Edge Banding Joinery Detail

German PUR Sealing

200°C hot-melt polyurethane edge banding that creates an invisible, moisture-proof barrier with zero peeling.

Architectural Shadow Gap Ceiling Detail

Shadow Gap Architecture

Precision 12mm perimeter reveals between false ceiling and walls for clean, floating architectural lines.

Integrated Sensor Wardrobe Joinery

Integrated Joinery

Concealed profile lighting, soft-damped German hinges, and fluted glass panels tailored to room dimensions.

Precision Stone and Tile Alignment

Mitred Stone Joints

Continuously matched vein alignments and 45-degree chamfered stone edges for monolithic visual continuity.

OUR DESIGN PRINCIPLE

NO TWO HOMES NEED THE SAME ANSWER.

A project may begin with a compact apartment, a large villa, an existing home that needs renovation, or a new residence requiring complete planning. What remains consistent is our disciplined architectural process.

01

Understand & Analyse

Studying how your family moves, works, gathers, and rests before drawing the first line.

02

Plan & Structure

Resolving volume, natural light, circulation corridors, and ergonomic clearances.

03

Detail & Engineer

Producing exact factory cutlists, material selections, and MEP coordination drawings.

04

Execute & Refine

Precision CNC joinery machining and meticulous on-site assembly with unified accountability.

HYDERABAD FOOTPRINT

RESIDENTIAL PROJECTS ACROSS HYDERABAD.

Arune Interiors works with residential clients across Hyderabad, creating bespoke environments for apartments, villas, and renovation projects.

Kokapet Gated Villas
Tellapur Residences
Financial District Penthouses
Jubilee Hills Estates
Gachibowli High-Rises
Narsingi & Gandipet
Osman Nagar Studio
Kollur & Kondapur
DIRECT ACCOUNTABILITY

LET THE WORK SPEAK.

The strongest proof of a design studio is the work itself. We present our approach through real spaces, genuine materials, and executed environments.

Direct Factory Production

100% of cabinetry is engineered in our European CNC facility in Hyderabad, ensuring watermark-verified Century HDHMR cores and direct pricing.

Strict Milestone Delivery

We respect your move-in commitments with structured weekly project tracking and a clean, sawdust-free on-site assembly methodology.

10-Year Warranty

Complete structural and hardware warranty coverage on all factory woodwork, Blum/Hafele fittings, and joinery installations.

PORTFOLIO CLARITY

FREQUENTLY ASKED QUESTIONS

Factual answers about our completed works, project capabilities, and design consultation.

What types of interior projects does Arune Interiors undertake?
Arune Interiors undertakes complete residential design projects, including luxury villas, high-rise apartments, turnkey home interiors, structural renovations, and precision modular kitchen and wardrobe architecture across Hyderabad.
Do you design villa interiors?
Yes. We regularly design and execute large-scale villa interiors in premium gated communities such as Kokapet, Tellapur, Gandipet, and Jubilee Hills, integrating double-height spaces, bespoke joinery, and private suites.
Do you design apartment interiors?
Yes. We create tailored interiors for 2BHK, 3BHK, 4BHK and penthouse residences in Hyderabad's premier towers, optimizing spatial circulation, built-in storage, and ambient lighting.
Do you undertake home renovation projects?
Yes. We lead comprehensive home renovations including structural reconfigurations, MEP upgrades, flooring renewals, modular kitchen replacements, and bathroom modernizations.
Do you design modular kitchens?
Yes. Every kitchen is manufactured with Century Prowud 710 HDHMR, 200°C German PUR edge banding, Blum / Hafele hardware, and quartz countertops engineered for culinary workflow and longevity.
Where are Arune Interiors projects located?
Our completed and active residential projects are concentrated across Kokapet, Tellapur, Financial District, Gachibowli, Jubilee Hills, Banjara Hills, Narsingi, Kollur, and Osman Nagar in Hyderabad.
Can I request a consultation for a new home?
Yes. You can book an architectural consultation to review your floor plans, lifestyle requirements, and design direction before starting execution.
How can I discuss my project with Arune Interiors?
You can schedule a consultation directly on our website or connect with our design team on WhatsApp at +91 91333 11187.
BEGIN YOUR RESIDENTIAL JOURNEY

YOUR HOME COULD BE THE NEXT
PROJECT WE DESIGN TOGETHER.

Tell us about your property, your requirements and what you want the space to become. Start with a conversation and we will help you identify the right next step for your project.