
Complete residential design solutions for apartments, villas and homes across Hyderabad — thoughtfully planned from space to final detail.
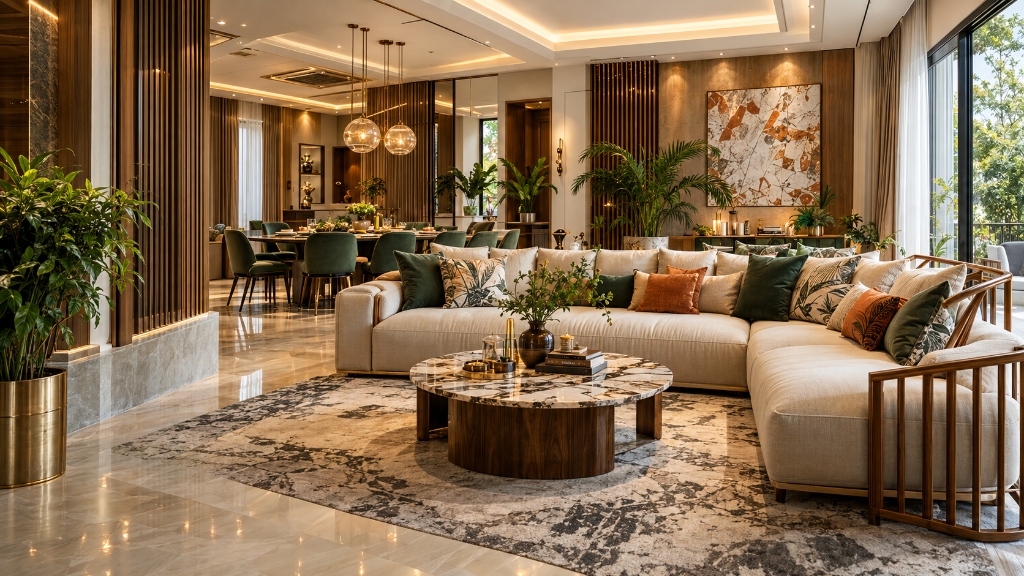
Arune Interiors brings interior design, architectural planning, spatial thinking, material selection, lighting and execution awareness together to create residential environments that are beautiful, practical and considered.
Rather than treating woodwork, lighting, civil work, and finishing as isolated trades, our studio operates as a single coordinated entity — eliminating misalignment between design drawings and on-site reality.
Thoughtfully planned interiors for contemporary homes, designed around lifestyle, circulation, storage, lighting, materiality and everyday use.
From initial space planning to the final interior expression, every element is developed to work as part of one coherent environment that remains comfortable and durable.
Consult on Home Interiors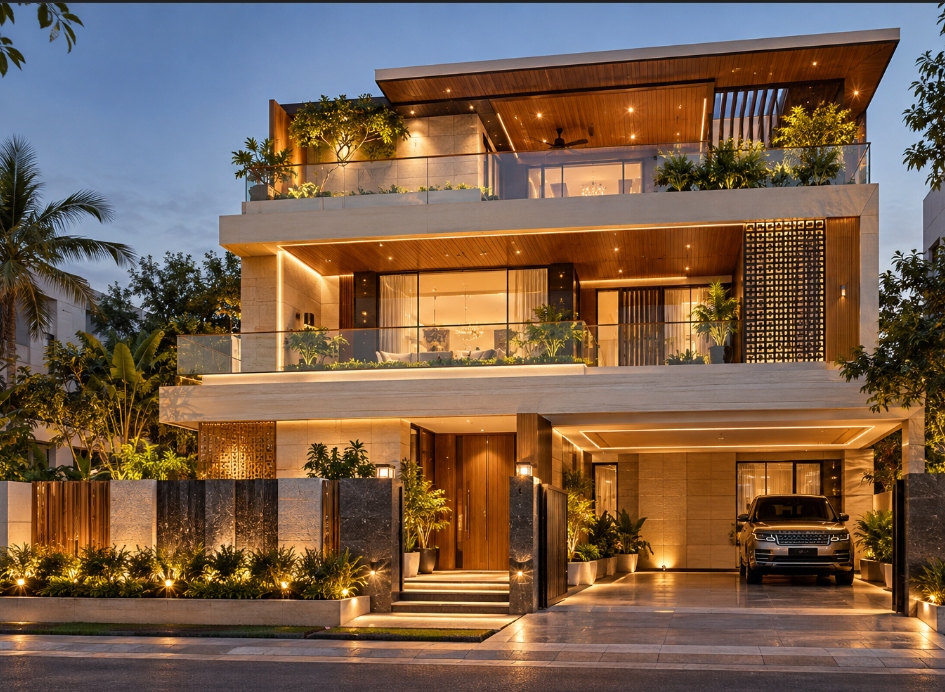
Large-scale residential interiors that respond to the architecture, proportions, lifestyle and spatial character of the villa.
We develop double-height living spaces, formal dining zones, private family suites, custom stairways, and architectural ceiling relationships as one connected residential experience.
Explore Villa Solutions
Smartly planned apartment interiors that make every square foot work harder without compromising design quality.
Layouts, custom furniture, built-in storage, modular kitchens, layered lighting and refined finishes are coordinated to create efficient and elegant contemporary living environments in 2BHK, 3BHK, and 4BHK apartments.
Discuss Apartment Interior
Where architecture and interiors work as one.
We develop spatial planning, structural reorientations, fluted partitions, architectural ceiling transitions, bespoke joinery, and material continuity with architectural rigor rather than surface-level decoration.
Learn About Spatial Planning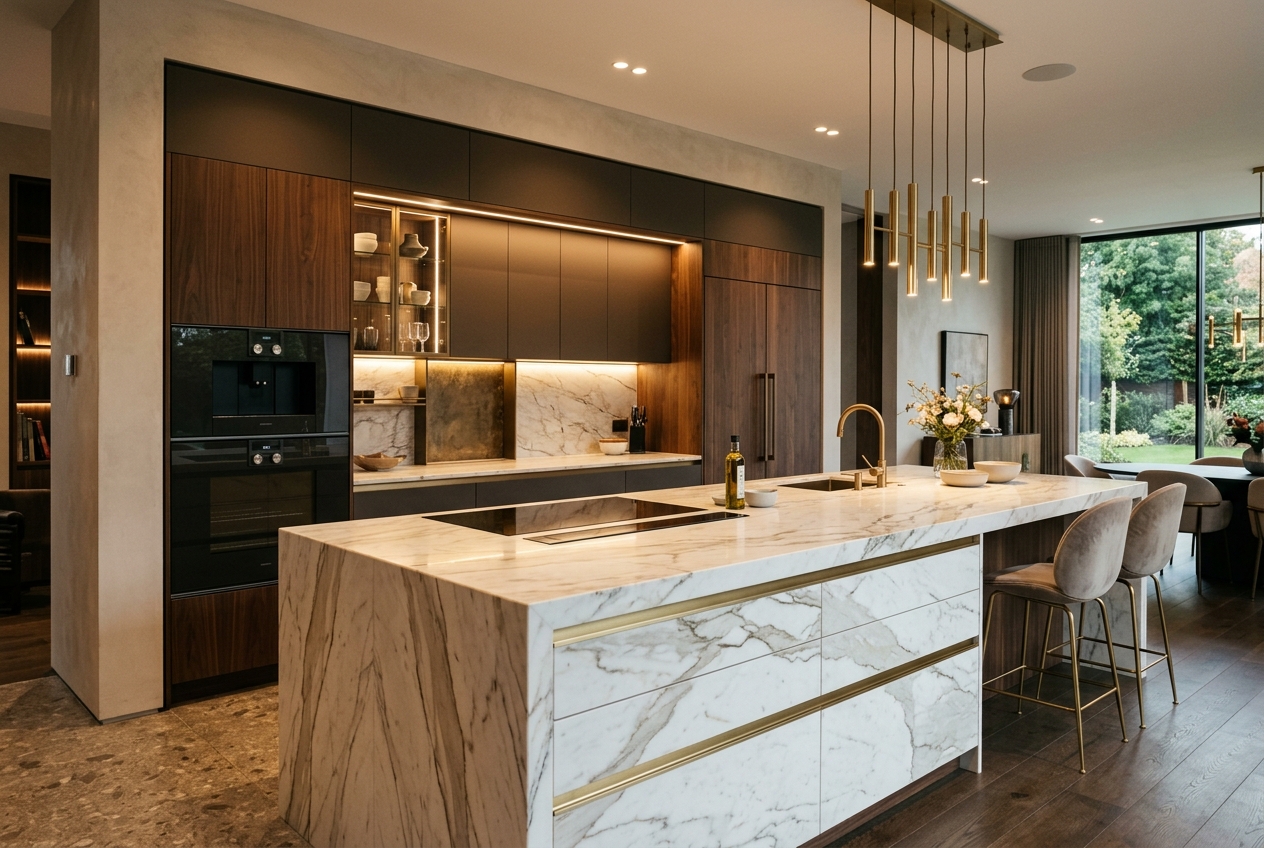
Functional kitchens planned around workflow, storage, appliances, ergonomics, maintenance and visual character.
Our approach considers the kitchen as an architectural part of the home rather than a standalone cabinet box. Built with high-density Century Prowud HDHMR cores, 200°C PUR waterproof edge banding, and German Blum / Hafele hardware.
Design Your Modular Kitchen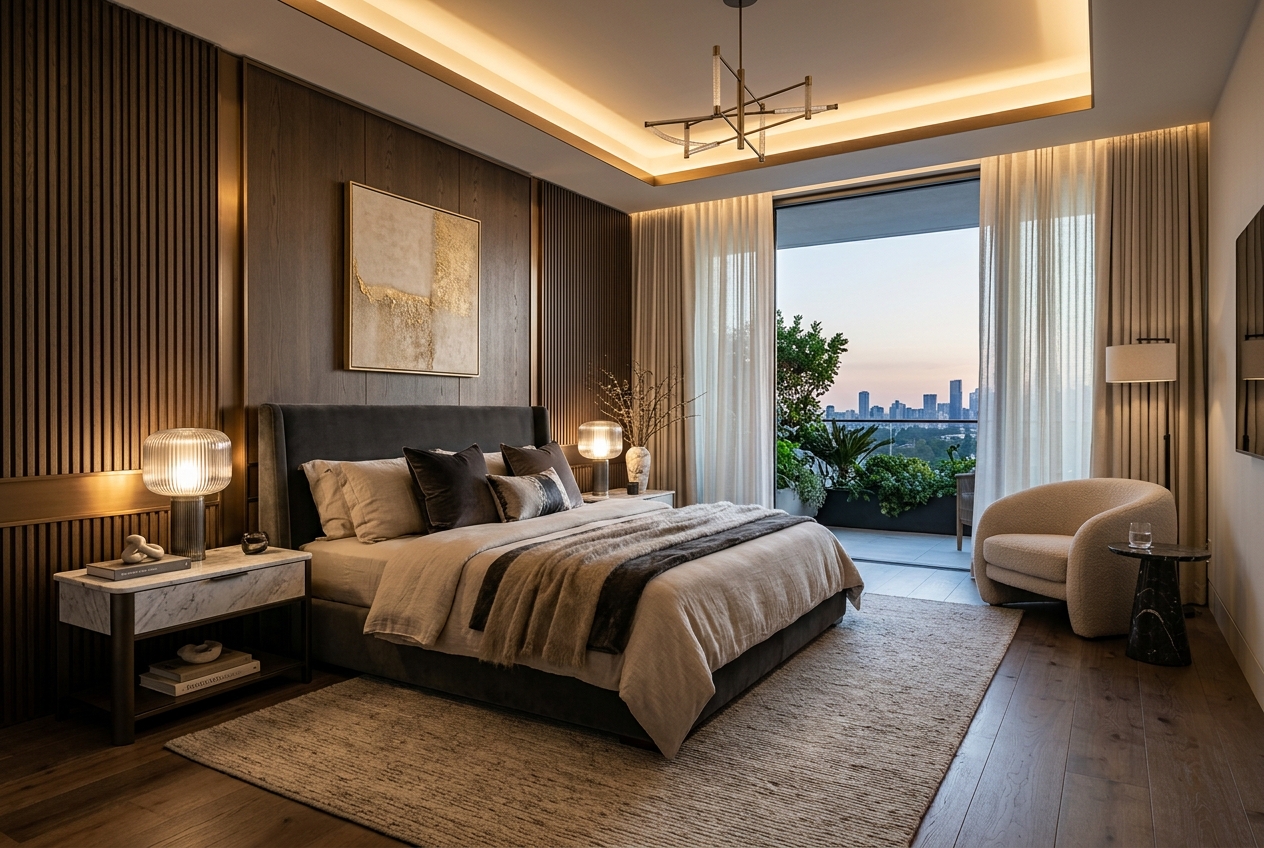
Storage designed around the dimensions of the room and the way the homeowner actually lives.
We develop floor-to-ceiling sliding systems, fluted glass walk-in closets, vanity integrations, and concealed storage joinery to balance volumetric capacity, ease of access, and visual calm.
View Wardrobe Systems
Living and dining environments designed around movement, conversation, natural light, entertainment, storage and visual balance.
Furniture curation, custom media consoles, ambient lighting, feature panelling, and dining credenzas work in harmony rather than being pieced together from disconnected retail showrooms.
Consult on Living Spaces
Private spaces designed for comfort, calm and personal identity.
Layouts, custom bed backdrops, wardrobes, ergonomic bedside lighting, concealed dresser mirrors, and refined colour palettes are tailored for Master Suites, Children's Bedrooms, and Guest Suites.
Plan Bedroom Suites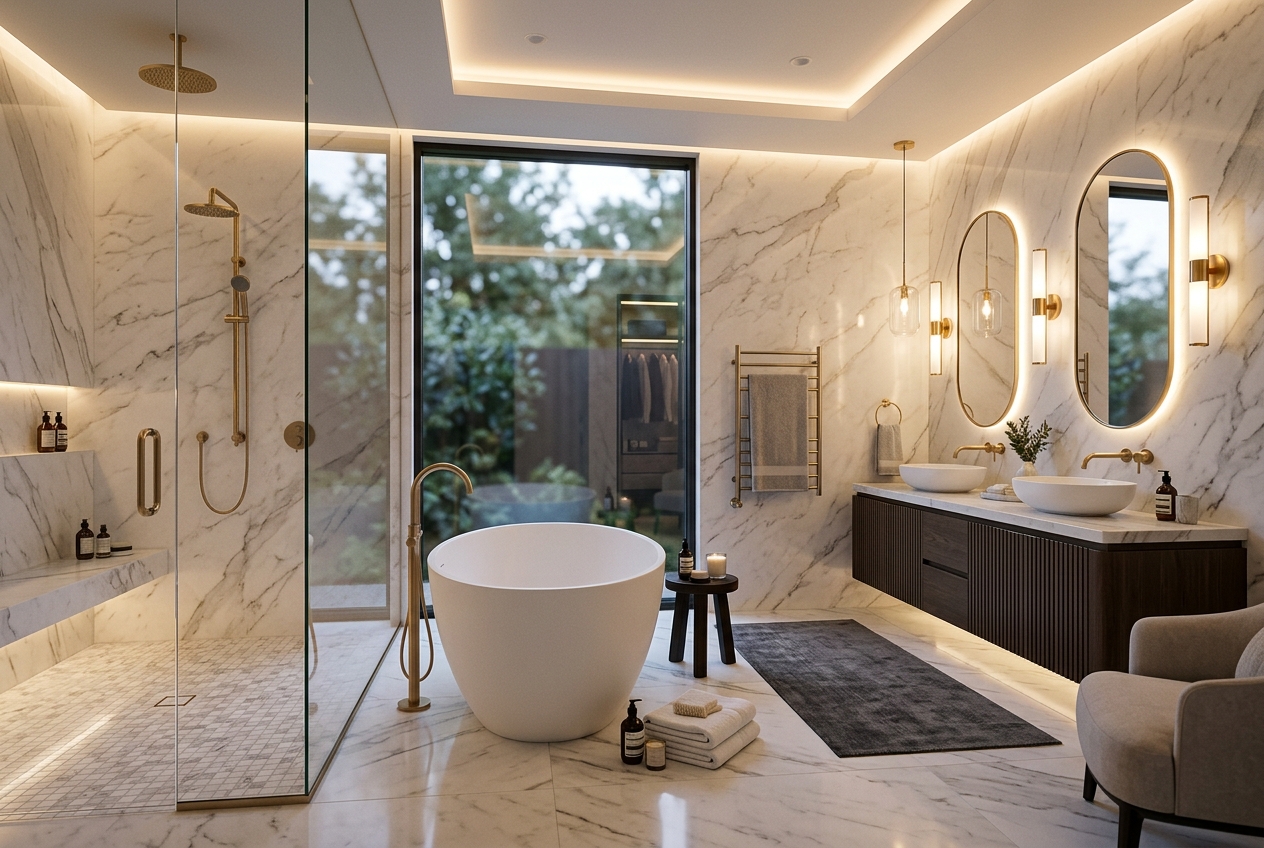
Bathrooms designed as refined, functional spaces with careful attention to planning, storage, lighting, sanitaryware, finishes, wet and dry zoning and long-term usability.
We resolve slope grading, concealed plumbing valves, large-format tile alignment, backlit vanity mirrors, and moisture-resistant storage for timeless daily luxury.
Discuss Bathroom Design
Lighting should shape how a room feels.
We develop integrated ambient, task and accent lighting with ceiling design, architectural shadow lines, magnetic track systems, cove lighting, and intelligent multi-scene switching.
Explore Lighting Design
Thoughtful renovation begins with understanding what should be retained, what should change and what the home needs to become.
We approach residential renovation in Hyderabad through planning, spatial improvement, material upgrades, complete kitchen overhauls, bathroom modernization, and seamless interior transformation.
Plan a Home Renovation
A coordinated approach from design development to execution for clients seeking one connected project journey.
Design decisions, shop drawings, material procurement, factory modular joinery, site management, and final detailing are executed under our unified supervision with direct accountability.
Inquire on Turnkey Delivery
Residential planning that considers the relationship between structure, circulation, daylight, function, furniture and the interior experience.
We collaborate closely during early construction phases to optimize room volumes, window orientations, plumbing shafts, and door swings before expensive civil structures are poured.
Request Planning Review
High-quality 3D visualizations help clients understand the intended design before execution.
Our photorealistic 3D perspectives simulate real lighting, material grain, reflective surfaces, and scale relationships, allowing you to finalize aesthetic decisions with complete confidence.
View 3D PortfoliosSelect your property scenario below to identify the most relevant service combination for your timeline and scope.
For independent residences under planning or early construction. Early coordination ensures civil openings, plumbing lines, electrical drop points, and room proportions match your future interior ambitions.
Tailored for homeowners receiving possession of 2BHK, 3BHK, or 4BHK flats in high-rise communities. Maximizing storage, resolving modular kitchen workflows, and establishing atmospheric lighting without structural modifications.
For expansive duplex and triplex villas requiring cohesive scale, premium materials (acrylic, PU, quartz, veneer), double-height lighting statements, and luxury turnkey delivery.
Transform an existing residential property with structured civil demolition, plumbing/electrical reconfigurations, modern modular kitchen replacement, updated bathrooms, and modern aesthetic renewal.
A disciplined, 7-stage architectural workflow providing clarity at every milestone before site commitment.
In-depth discussion of your lifestyle requirements, aesthetic tastes, property conditions, and realistic budget allocations.
Laser precision on-site measurement, structural inspection, natural daylight mapping, and existing MEP evaluation.
2D furniture layouts, ergonomic clearances, zoning studies, and spatial circulation options developed and refined.
Detailed 3D visualizations, material palettes, mood boards, and lighting scheme reviews for full visual alignment.
Comprehensive GFC (Good for Construction) joinery drawings, cutlist generation, electrical conduit paths, and hardware specs.
Precision European CNC factory machining followed by clean, sawdust-free modular installation and MEP execution on site.
Rigorous snag-list resolution, hardware calibration, deep architectural cleaning, documentation sign-off, and formal key handover.
Spaces must remain practical, structurally sound, and rewarding to inhabit long after initial photography.
Clear architectural and budgetary thinking before major decisions are committed. Zero ambiguous estimates or sudden surprises.
Spaces engineered around daily routines, sensible storage volumes, ease of cleaning, and natural ergonomic movement.
Materials selected for genuine performance: Century Prowud 710 HDHMR, 200°C PUR edge sealing, and verified hardware authenticity.
Strict attention to proportions, ceiling-to-floor alignments, symmetry, and junction detailing across every corner.
Direct accessibility to leadership and project managers. Clients always understand their timeline, milestones, and progress.
Every rendering is grounded in buildability. We only design what can be manufactured and installed with factory precision.
Verified residential works executed across Hyderabad.
Arune Interiors is based in Hyderabad and works with residential clients across the city's premier gated communities, villas, and high-rise developments.
Straightforward answers about our studio scope, design process, and residential services.
Tell us about your property, your requirements and the kind of environment you want to create. Arune Interiors will help you identify the right design direction and next step for your project.