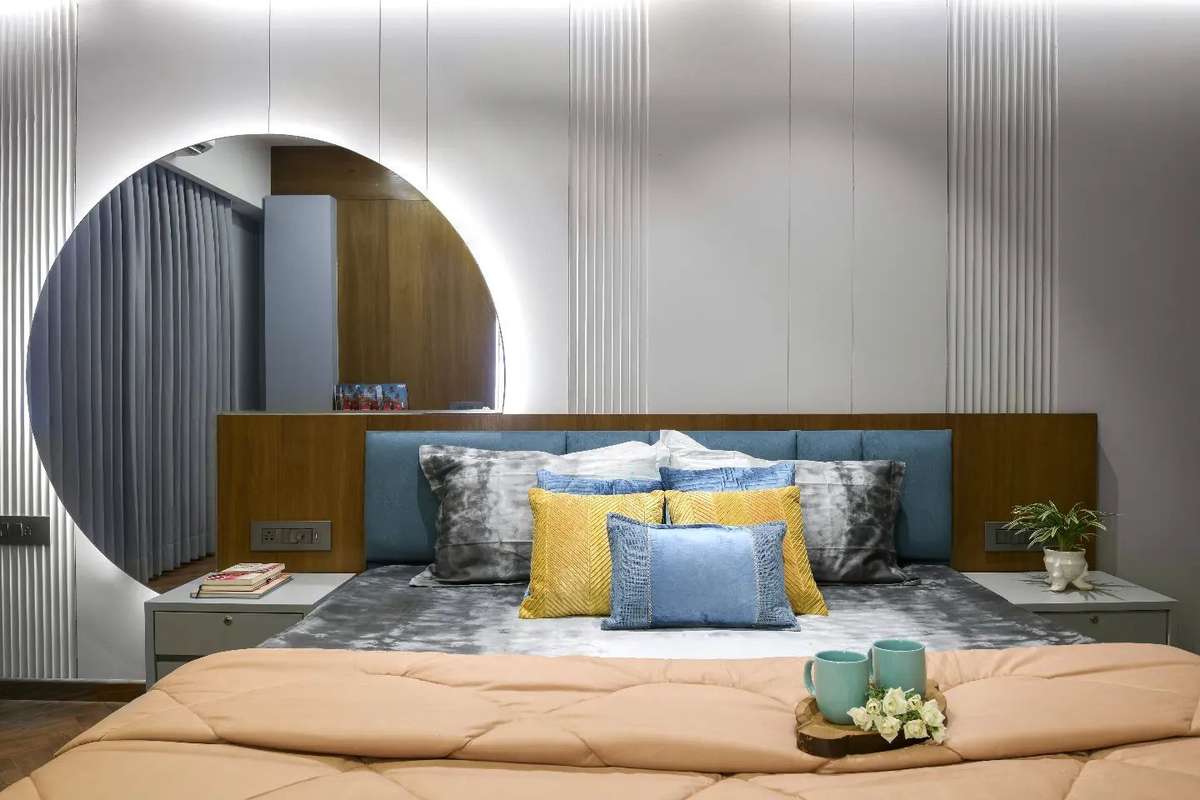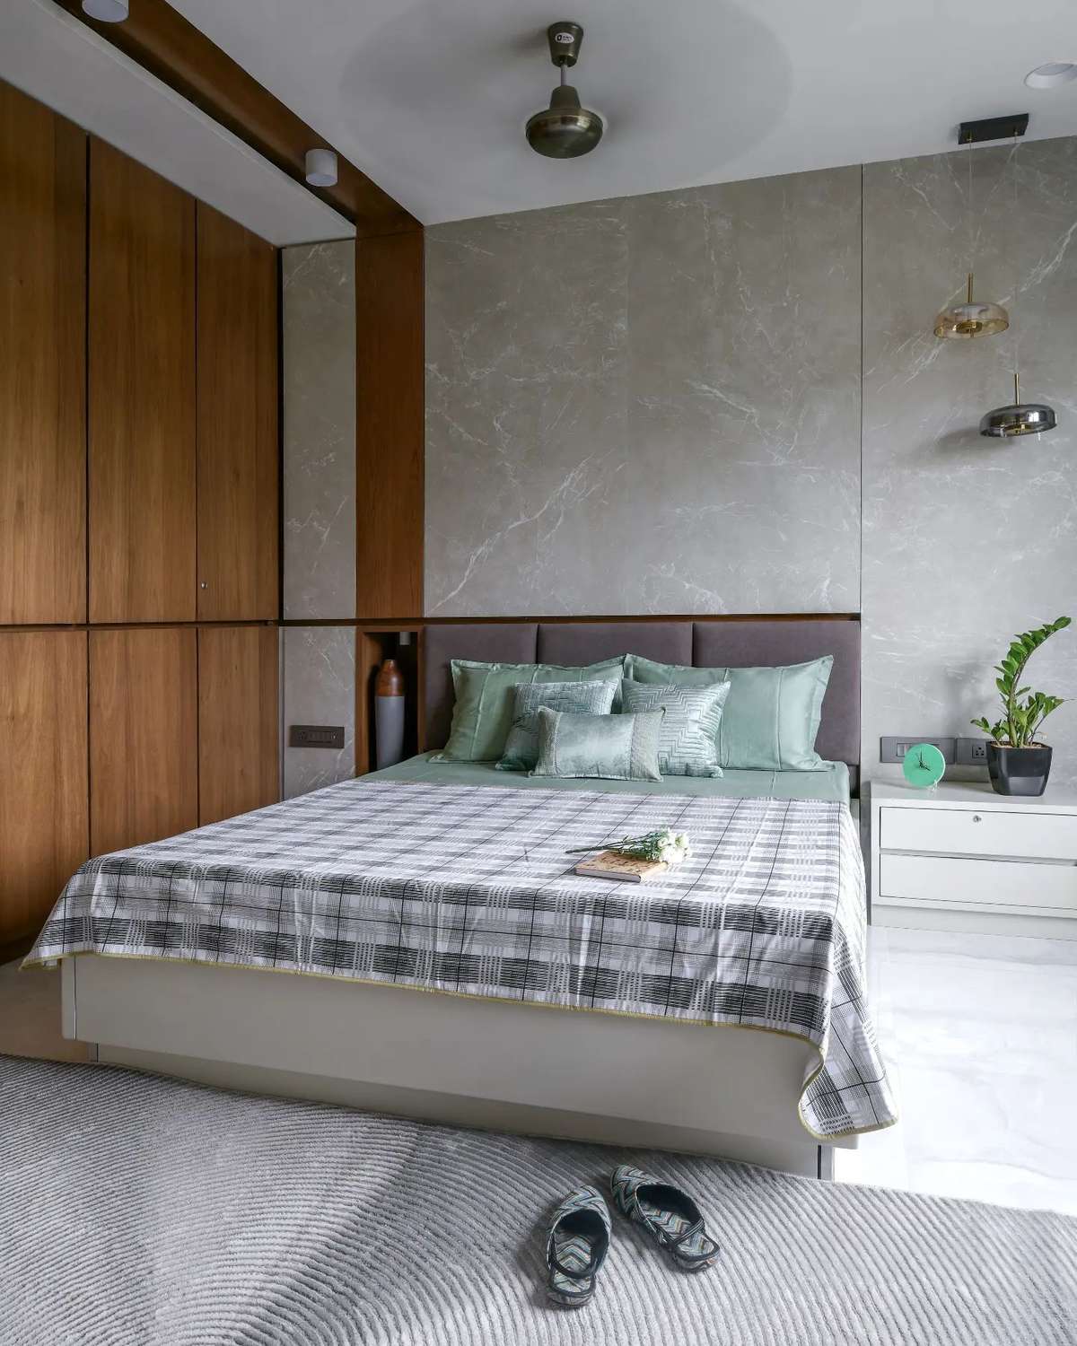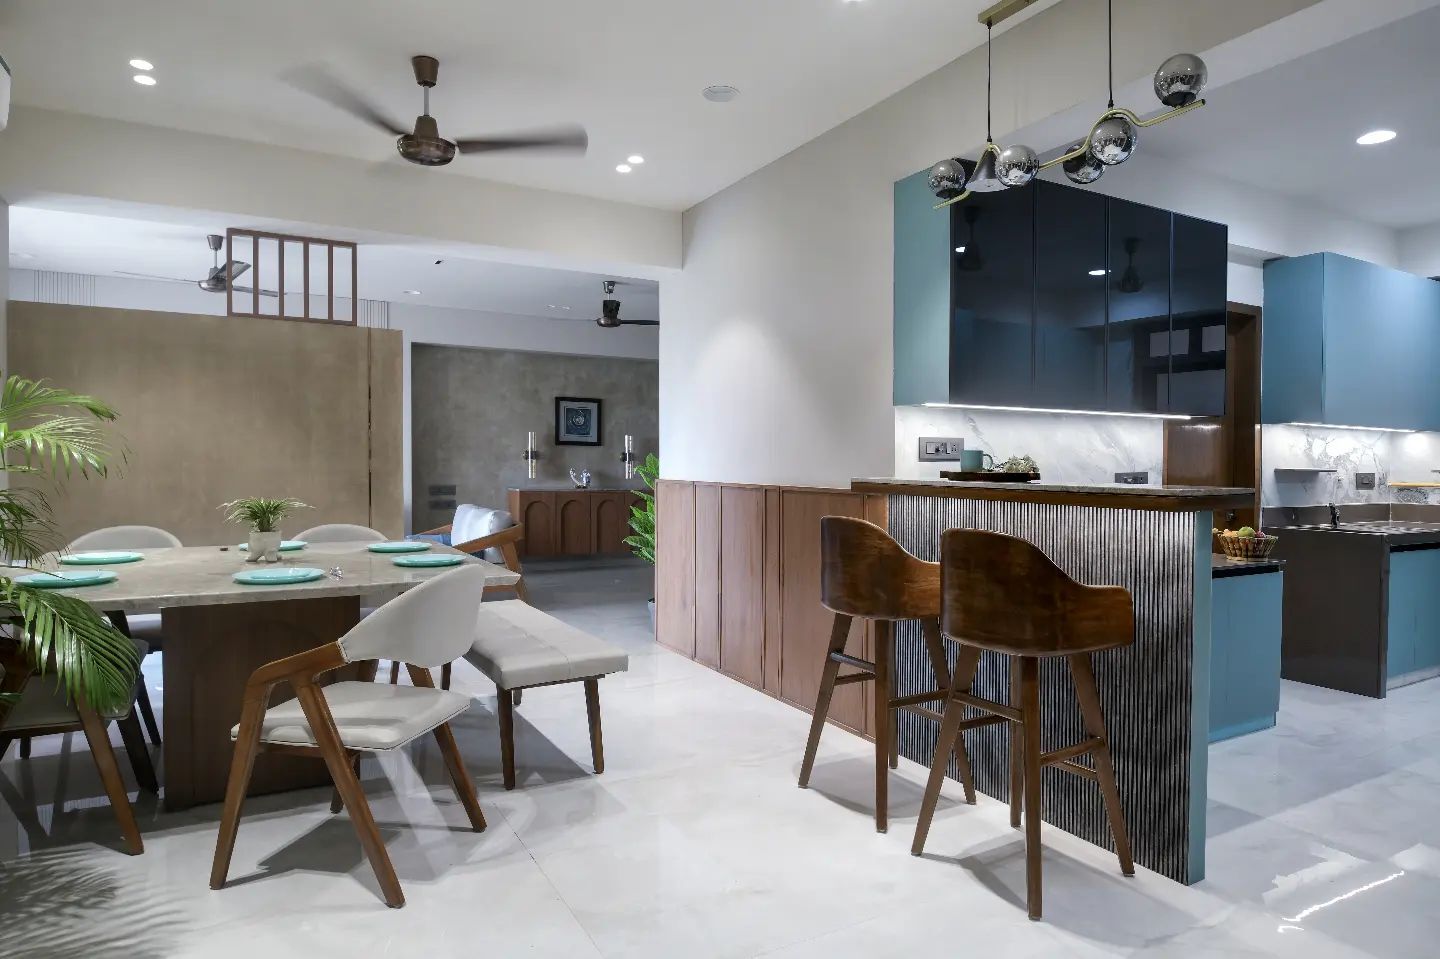
Financial District, Nanakramguda, Hyderabad · 3,200 Sq.Ft High-Rise Duplex Apartment · Contemporary Urban Minimalist
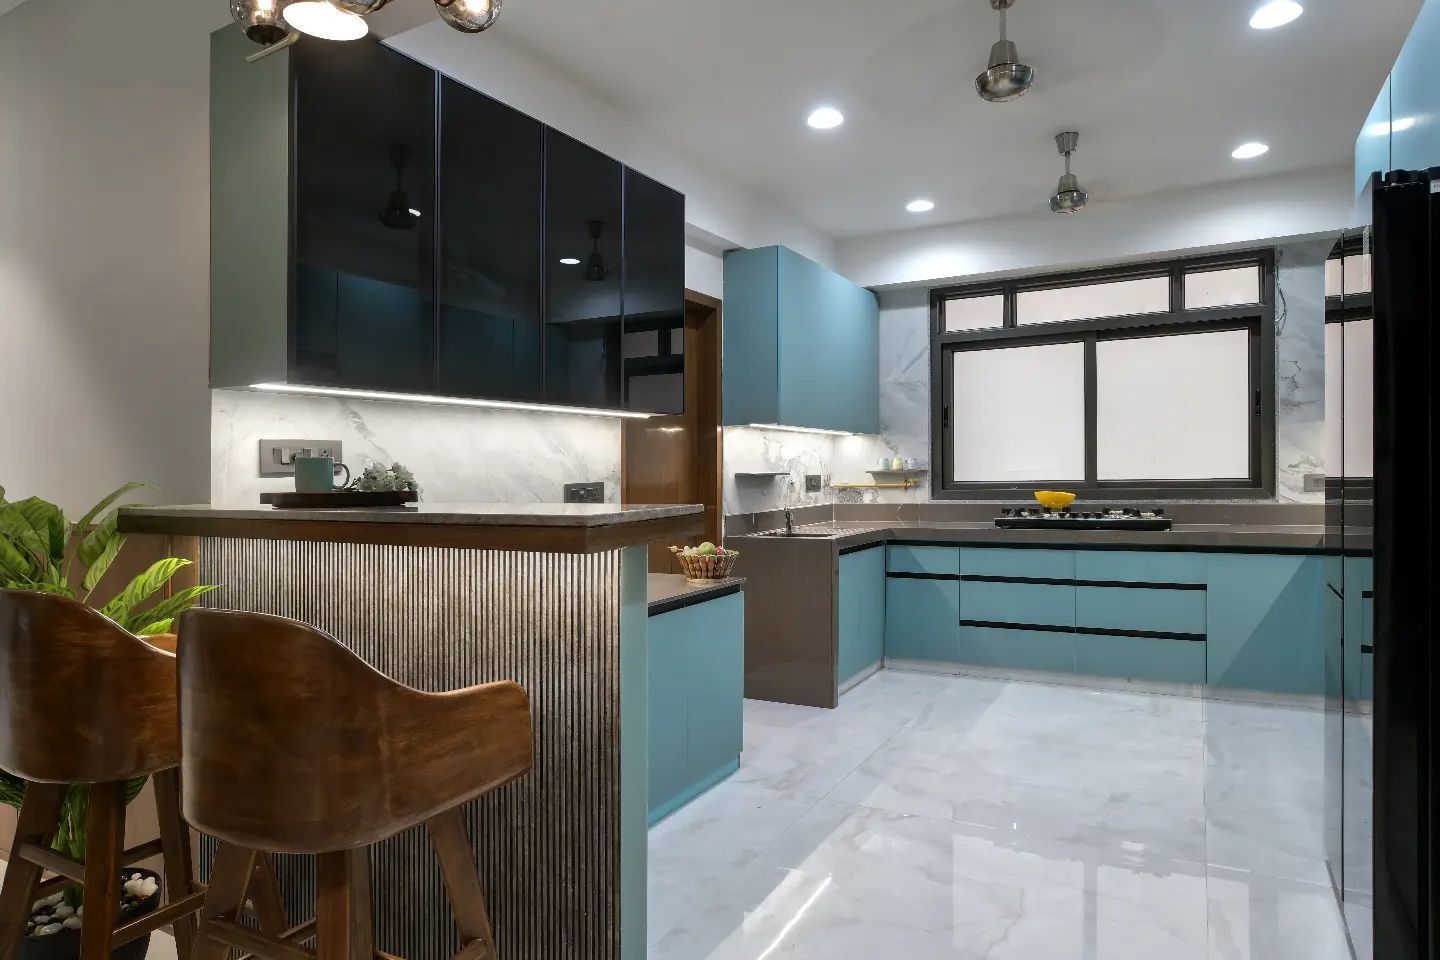
Designed for a tech executive family, this duplex required a clean, modern aesthetic with intelligent home office integration, space-efficient modular storage, and a striking double-height TV wall.
A tight execution window mandated by building management, alongside complex electrical routing for smart home automation across both levels of the duplex.
Full 3D digital twin visualization mapped the double-height staircase feature wall, false ceiling lighting channels, and custom modular wardrobe layouts.
Lower level dedicated to social living, dining, guest suite, and modular kitchen; Upper level houses the master suite, children's bedroom, and dedicated executive home office.
| Carcass Material | Moisture-Resistant HDHMR & BWP Grade Plywood |
| Shutter Finishes | Super-Matte Acrylic & Natural Teak Wood Veneer |
| Hardware | Hettich Sensys 110° soft-close hinges & Cargo pull-out systems |
| Wall Features | CNC-routed wood louvers & Italian Travertine stone cladding |
Executed in 50 days using precision off-site factory fabrication and synchronized site installation.
"Arune Interiors delivered our Financial District duplex right on schedule with immaculate quality. Their 3D renders matched the final result down to the smallest detail."
S. & M. Agarwal Duplex Owners, Financial DistrictTalk to our lead architects about your floor plan, design vision and project estimate.
Book A Design Consultation WhatsApp A Designer