Explore how Arune Interiors approaches each room—from spatial planning and custom storage to lighting layers, material selection, furniture joinery, and final detailing across Hyderabad homes.
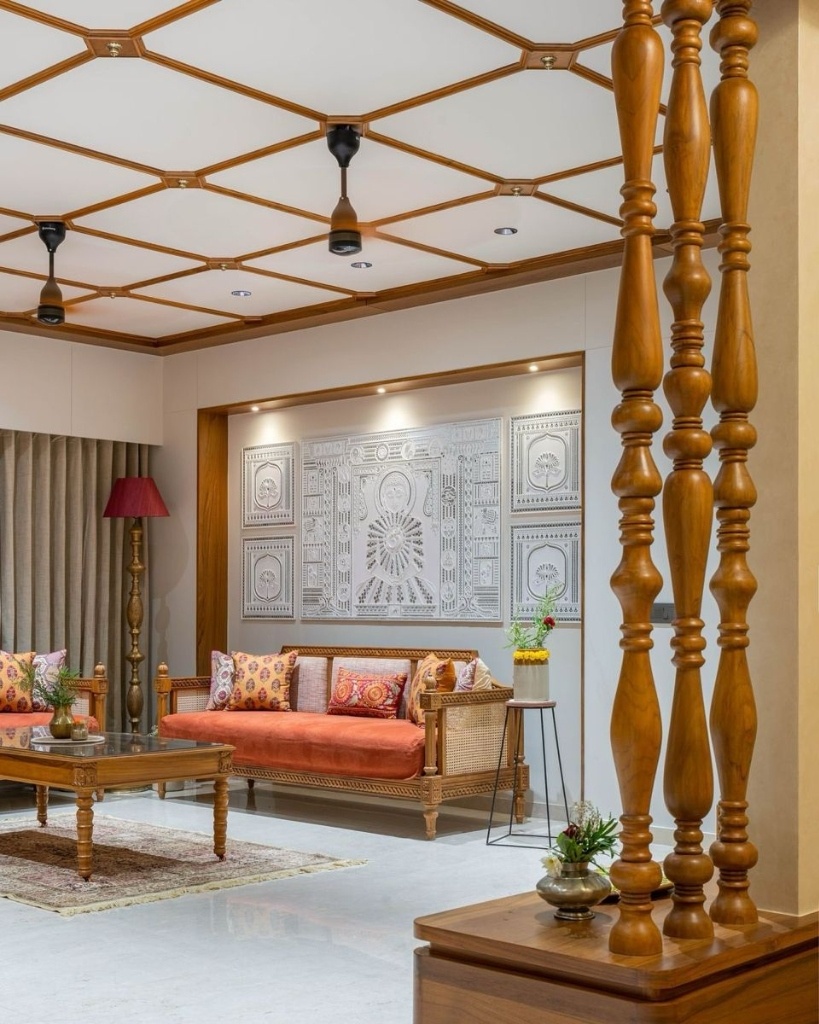
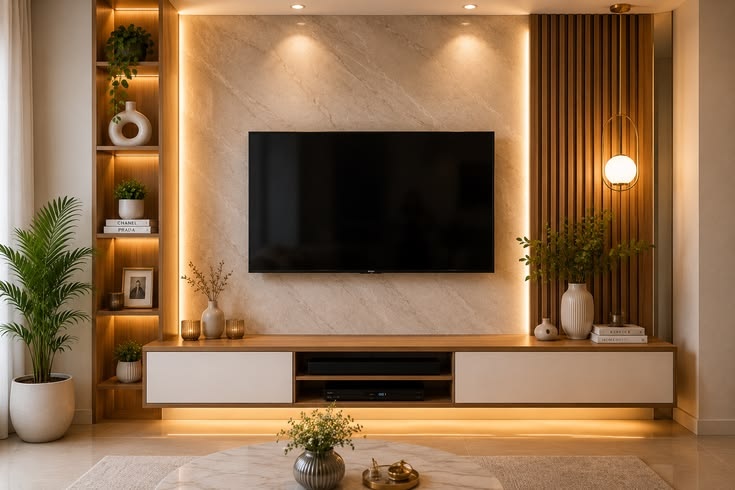
Italian Statuario marble TV feature walls, fluted acoustic paneling, modular L-shaped sofa seating, concealed ambient profile lighting, and custom foyer partitions.
Traffic flow balance between foyer and dining, 3000K warm indirect cove lighting layers, hidden AV cable conduits, and sound dampening acoustics.
Grade A HDHMR charcoal louvers, Statuario/Botticino marble slabs, natural teak veneer, and Blum touch-to-open drawer runners.
How do you conceal wiring for wall-mounted OLED TVs and soundbars?
We embed 2-inch PVC conduits inside an HDHMR wall frame behind the marble paneling, complete with magnetic access panels for seamless cable management.
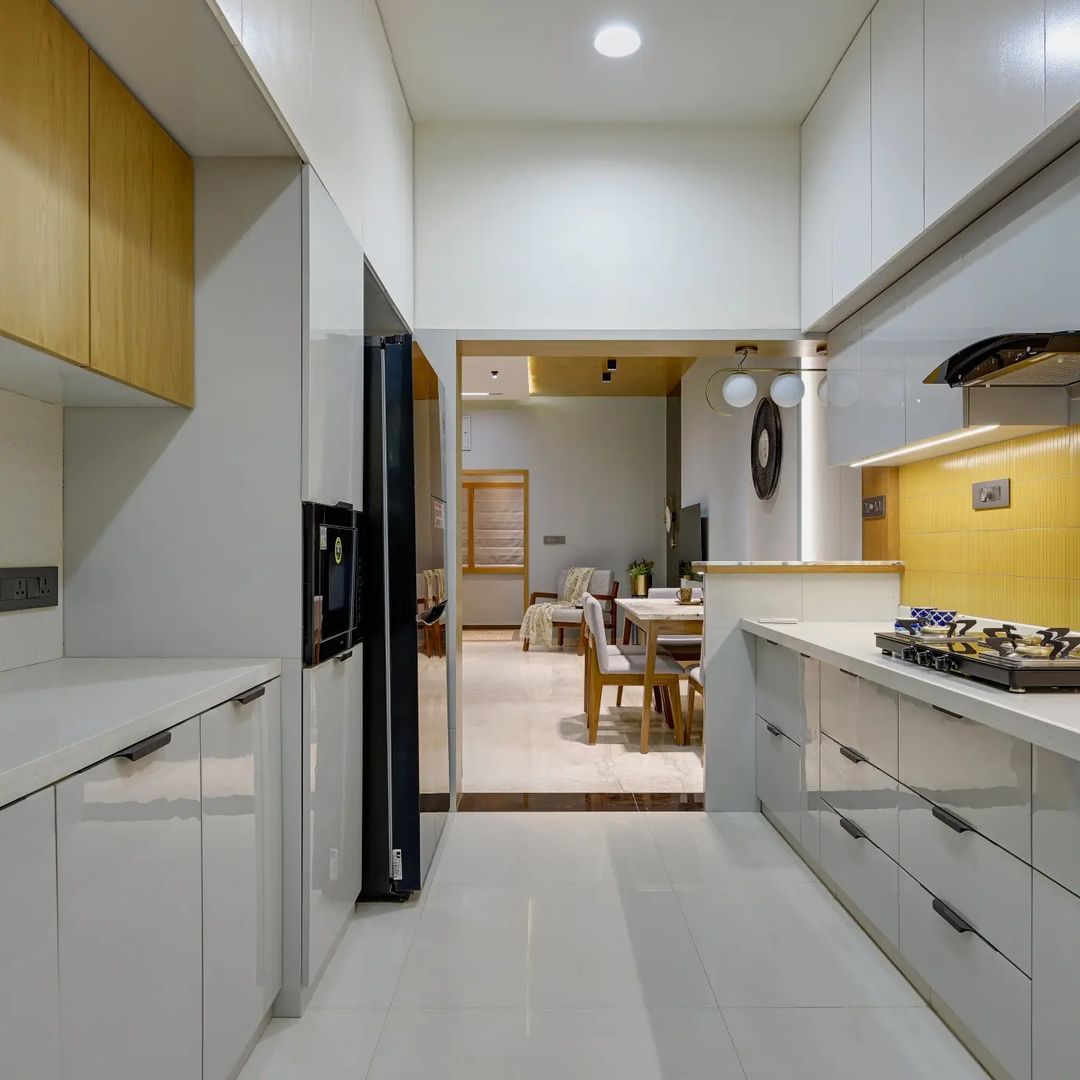
Island kitchens, parallel work triangles, pantry towers, rolling shutter appliance modules, Gola profile handleless drawers, and breakfast bars.
Ergonomic work triangle (Sink, Hob, Refrigerator), heavy Indian cooking ventilation (1500+ m³/hr chimney capacity), and wet vs dry zone separation.
IS 710 Boiling Water Proof (BWP) Marine Ply under sink, Grade A HDHMR for dry zone cabinets, scratch-resistant matte acrylic shutters, and German Hettich Sensys hinges.
Why use IS 710 Marine Ply under kitchen sink cabinets?
Sink areas face water exposure. IS 710 BWP Marine Plywood undergoes 72-hour boiling water immersion testing without delaminating or swelling.
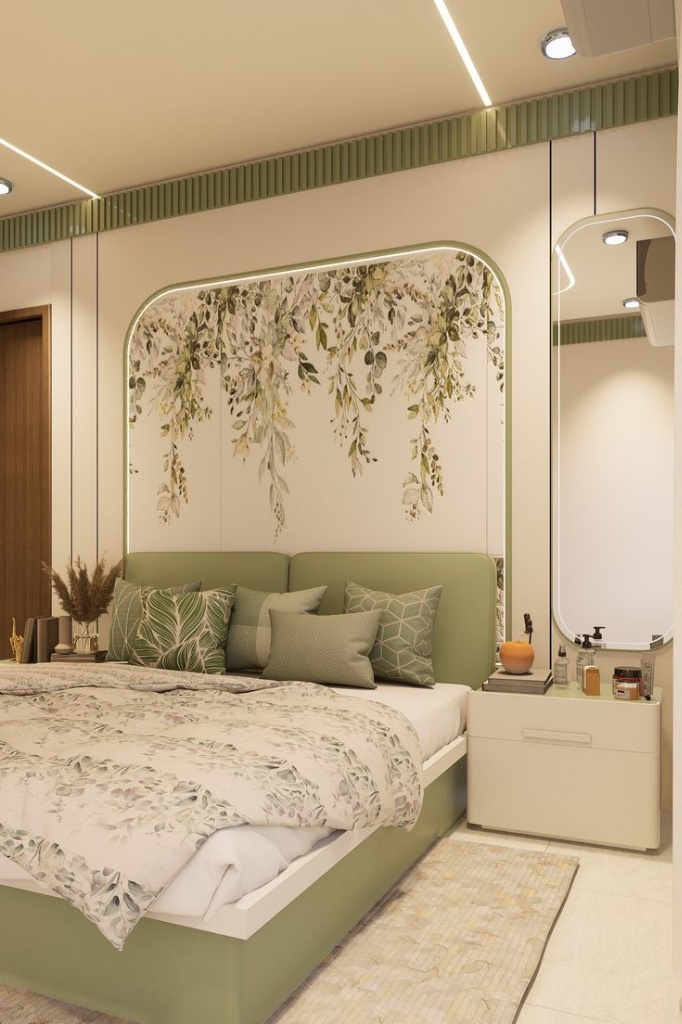
Upholstered king headboard feature walls, ambient cove ceiling lighting, built-in floating dressers, integrated bedside tables, and acoustic wall paneling.
Circadian rhythm lighting (2700K warm lights), acoustic insulation from main hallway noise, and ergonomic 30-inch clearance around bed edges.
High-density PU foam upholstery, velvet/boucle fabrics, teak veneer accents, and anti-fingerprint matte lacquered wardrobe shutters.
What lighting layout works best for master bedroom suites?
A 3-layer lighting plan: indirect cove lighting for relaxation, 45-degree directional spots for artwork/dressing, and warm 2700K reading lights.
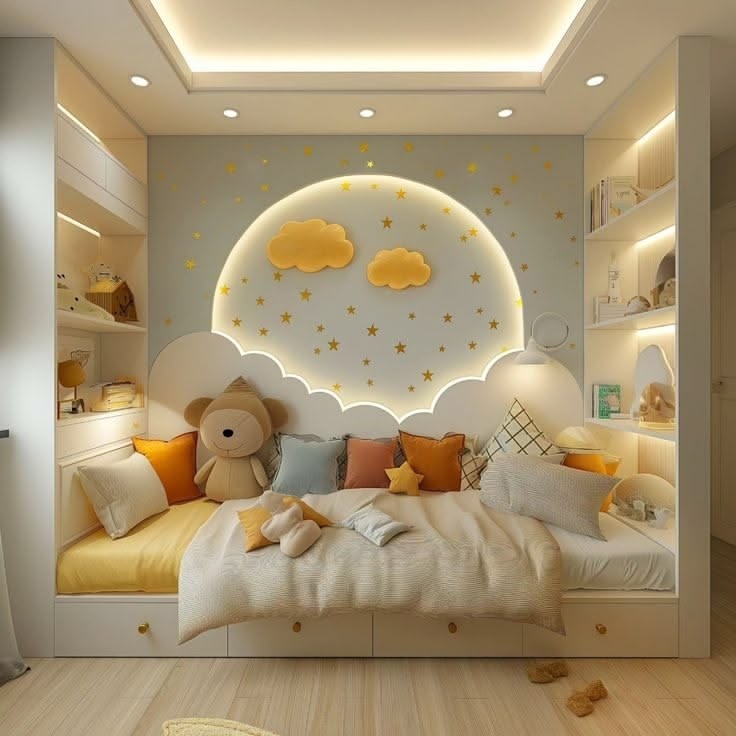
Bunk beds with integrated storage steps, height-adjustable study desks, soft-corner pinboards, display bookshelves, and convertible wardrobe modules.
Child safety (rounded bullnose edges, non-toxic E0 low-VOC boards), grow-with-me modularity, and dedicated storage for books and toys.
Low-VOC E0 Grade HDHMR, anti-scratch high-pressure laminates, 2mm ABS safety edgebanding, and soft-close drawer runners.
How do you design a kids bedroom that grows with the child?
We use modular desk and storage components that adjust in height and can be reconfigured from age 6 through teenage years.
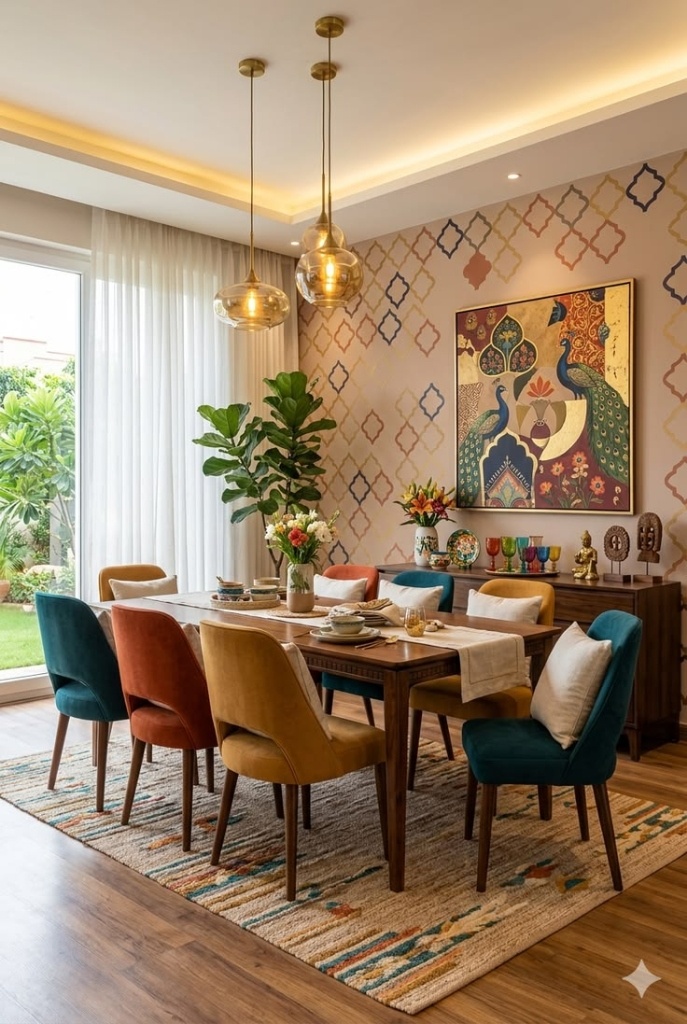
Custom marble/teak dining tables, statement pendant chandeliers, built-in crockery cabinets with fluted glass, wine display racks, and vanity wash basins.
36-inch clearance around dining chairs for movement, high color rendering index (CRI > 90) lighting over table, and stain-resistant tabletop stone sealer.
Onyx / Statuario marble tops, solid CPWD teak legs, fluted glass crockery shutters, and brushed brass accent joinery.
What seating ratio fits a 6-seater vs 8-seater dining table?
A 6-seater table requires 6.5 to 7 feet length, while an 8-seater table requires a minimum 8.5 feet length with 30-inch chair centers.
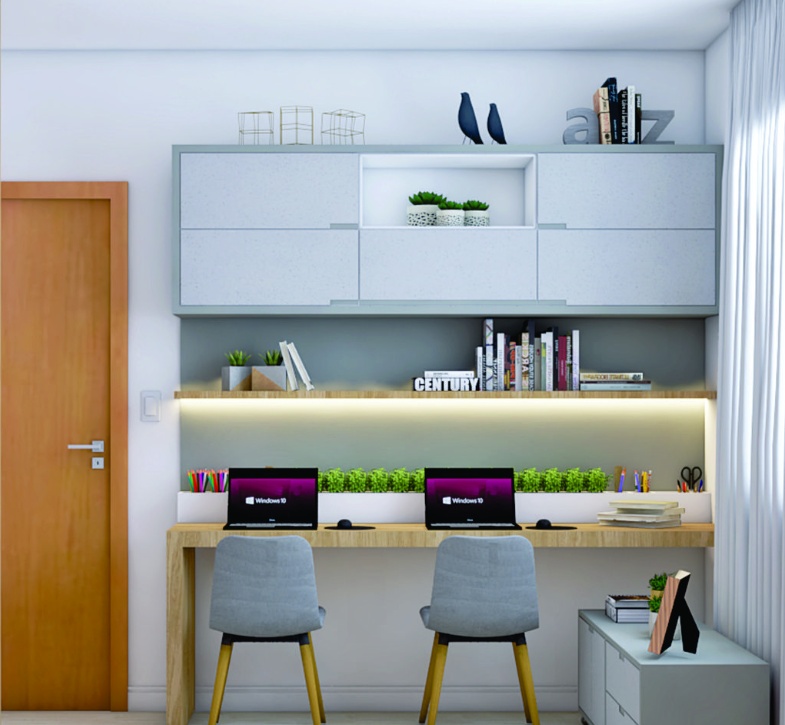
Executive ergonomic desks, concealed cable management raceways, acoustic wall paneling, glass-door display bookcases, and video-call background feature walls.
Non-glare monitor positioning relative to windows, acoustic absorption for video calls, and 500 lux task lighting illumination.
Teak veneer worktops, charcoal fluted acoustic panels, soft-close drawer runners, and 4mm tinted glass bookcase shutters.
How do you eliminate cable clutter in a home office?
We route monitor and desktop cables through desk grommets into under-desk aluminum channels that lead directly into concealed wall outlets.
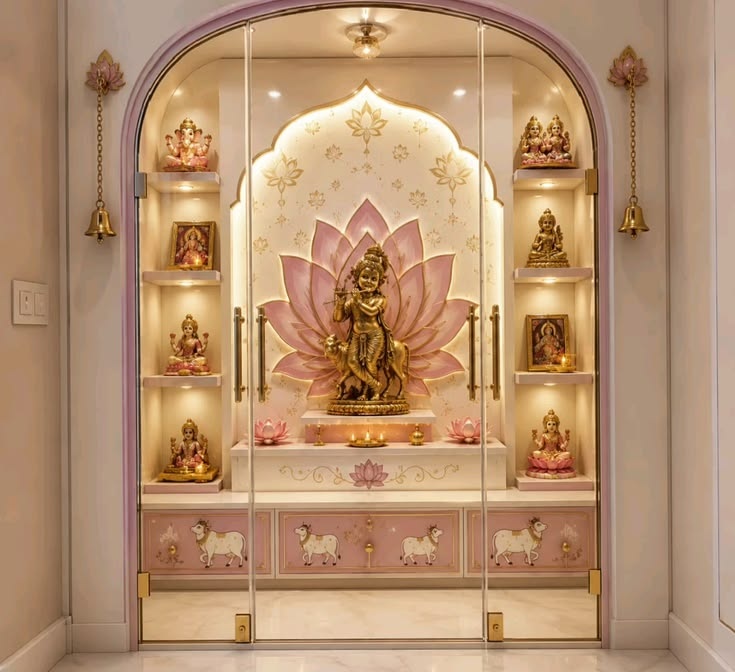
Burma teakwood CNC jaali mandaps, brass bell inlays, elevated marble pedestals, pull-out diya tray drawers, and backlit onyx stone altar backdrops.
Vastu directional alignment (Northeast / Ishanya corner), smoke ventilation for agarbatti/diyas, and oil-resistant marble flooring.
CPWD Grade Burma Teak, translucent backlit Onyx stone, CNC-cut solid brass bells, and high-gloss PU clear protective coat.
What Vastu direction is ideal for the Pooja Room?
Vastu dictates placing the Pooja room in the Northeast (Ishanya) corner of the home, with deities facing East or West so prayers are offered facing East.
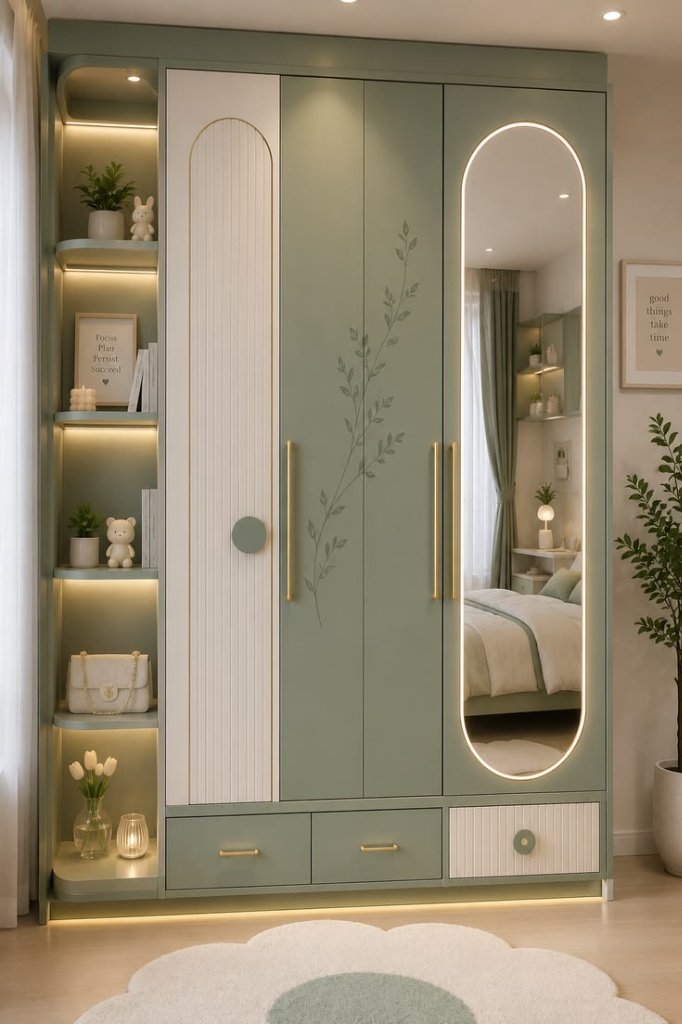
Floor-to-ceiling tinted glass sliding wardrobes, island accessory drawers with velvet lining, motion-sensor strip LED lighting, shoe display towers, and full-length vanity mirrors.
Hanger depth clearance (minimum 24 inches), dedicated long-coat vs short-shirt hanging ratios, and dust-seal brush gaskets on glass shutters.
Anodized aluminum profile frames, 4mm toughened tinted glass, velvet-lined jewelry drawer dividers, and 24V motion-sensor LED strips.
What glass is recommended for luxury walk-in wardrobe shutters?
4mm Toughened Tinted Brown or Grey fluted glass with slim black anodized aluminum profile frames offers privacy while showcasing organized attire.
Floating marble TV panels, fluted charcoal louver accents, floating console drawers, concealed AV receiver compartments, and indirect backlight LED channels.
Optimal viewing height (center of screen at 42-44 inches from floor), concealed PVC conduit paths for OLED TVs, and soundbar acoustic projection.
Composite Italian marble slabs, HDHMR charcoal louvers, polyurethane gloss lacquer, and Blum push-to-open drawer channels.
How high should a TV unit console be mounted?
The center of the TV screen should sit at eye level when seated (approx 42 to 44 inches from the finished floor).
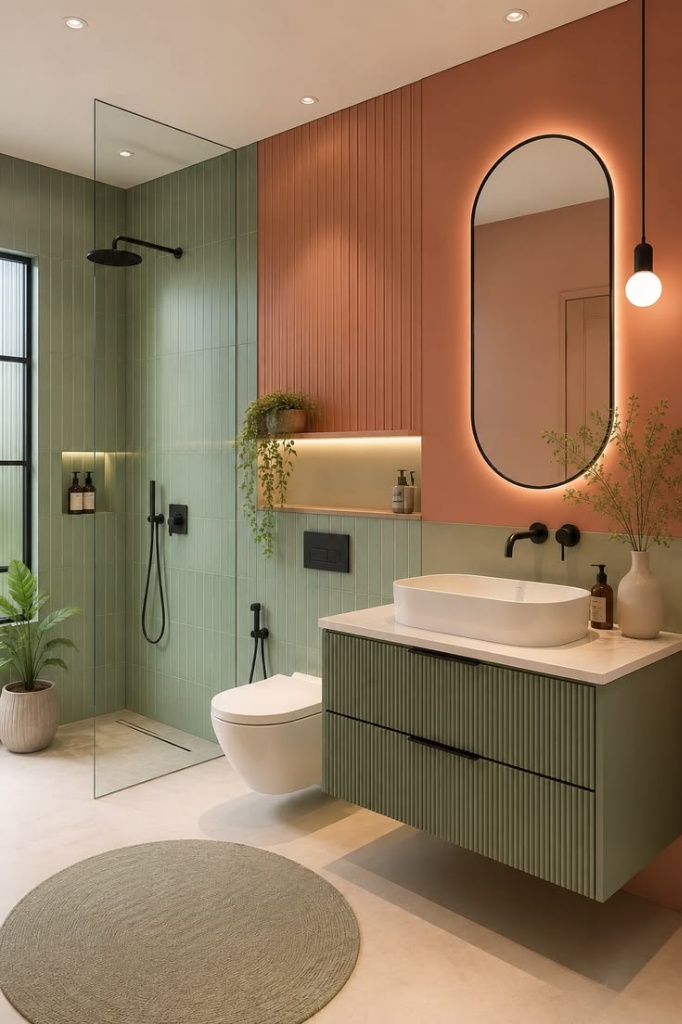
Floating BWP plywood vanity counters, LED anti-fog vanity mirrors, glass shower cubicles, recessed shampoo niche lighting, and wall-hung WC conceals.
Wet vs dry zone slope planning, anti-skid floor tile rating (R10/R11), and IP65 water-resistant ceiling lighting.
IS 710 BWP Marine Plywood vanity units, quartz countertops, Kohler / Grohe brassware, and 8mm toughened shower glass.
How do you prevent bathroom vanity cabinet swelling?
We construct vanity carcasses using 100% IS 710 BWP Marine Plywood sealed with 2mm PUR edge-banding and quartz countertops.
Speak directly with our senior interior architectural designers at our Osman Nagar studio or schedule an on-site space consultation.