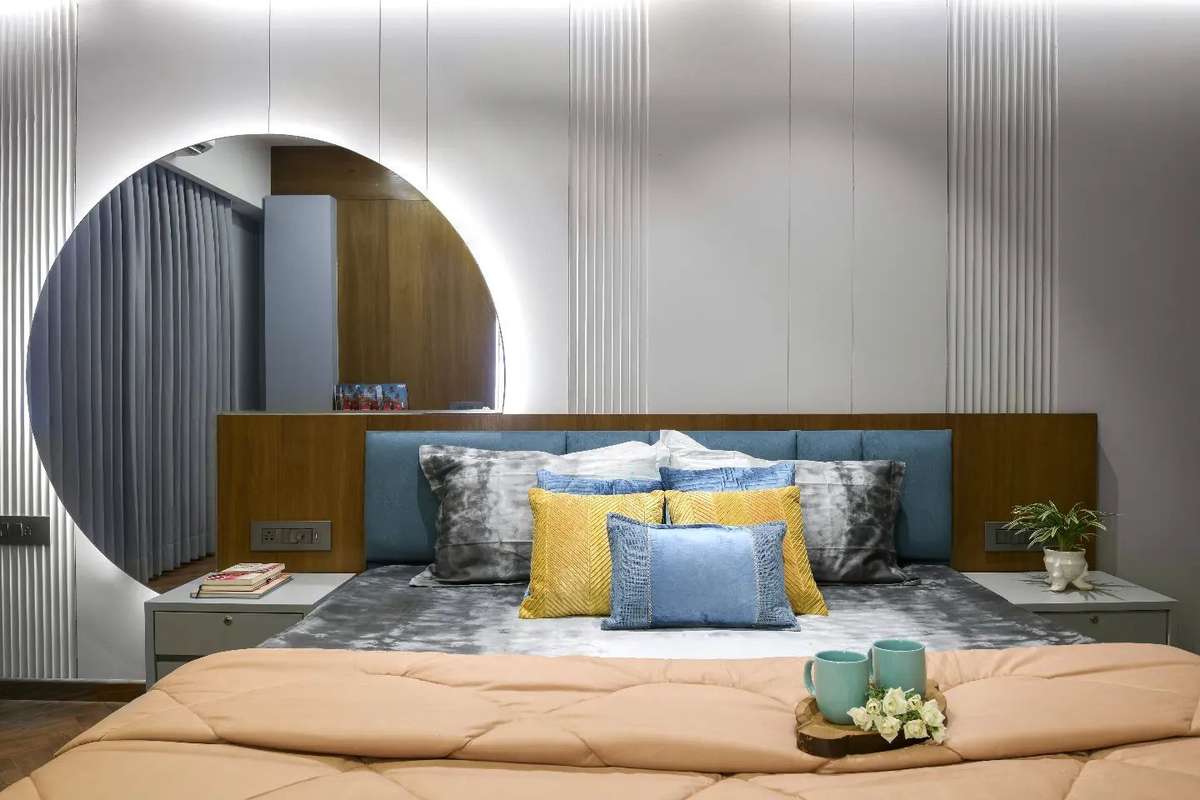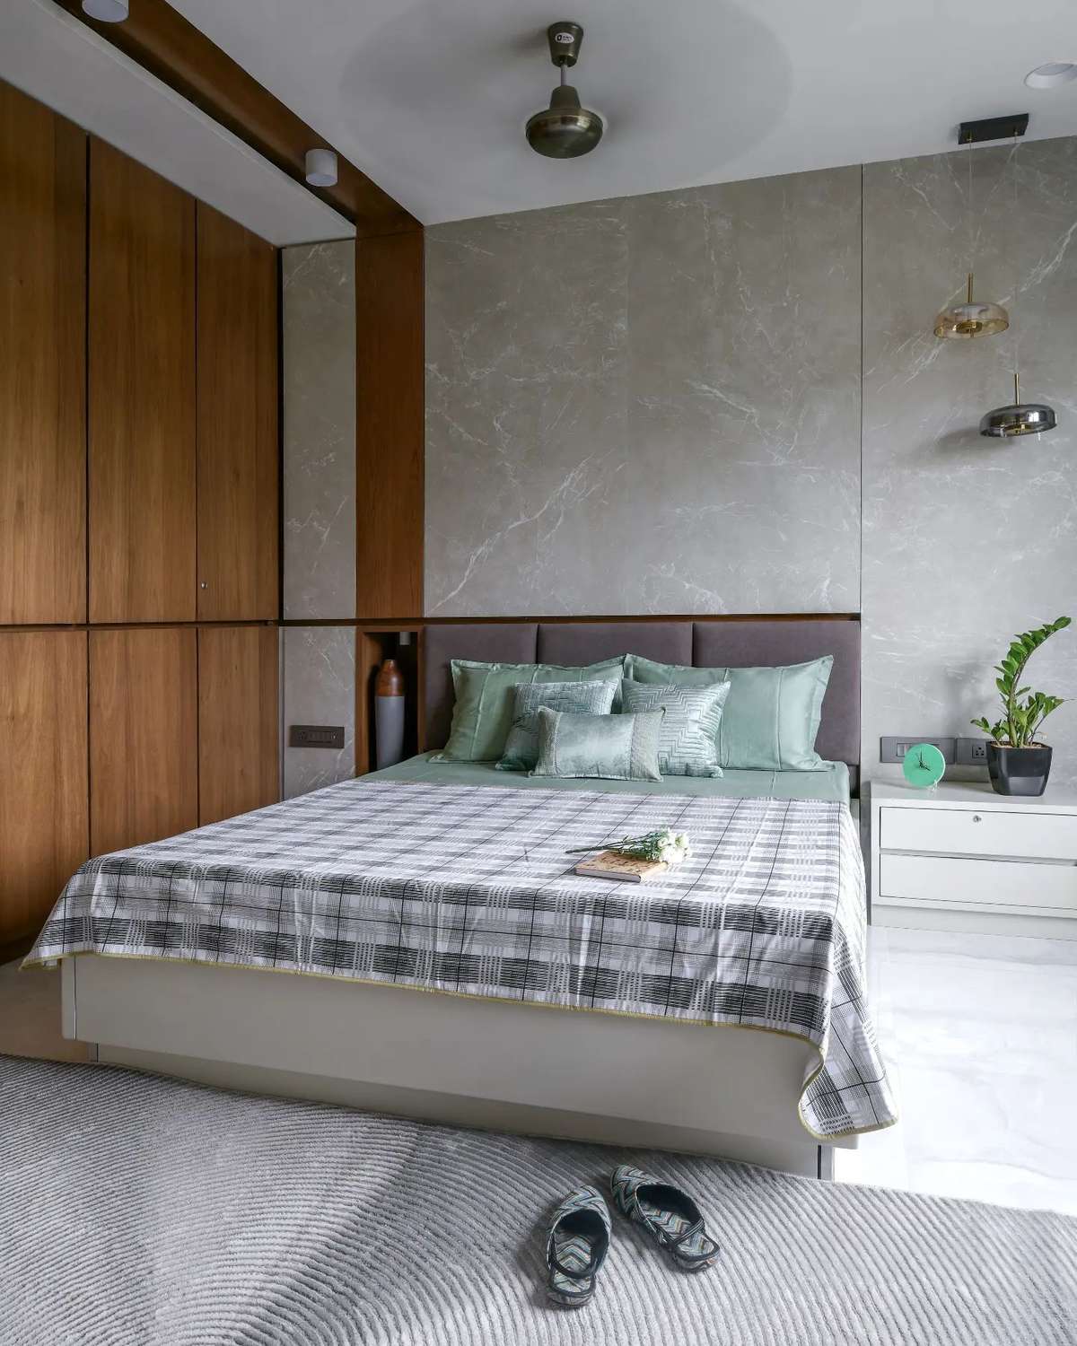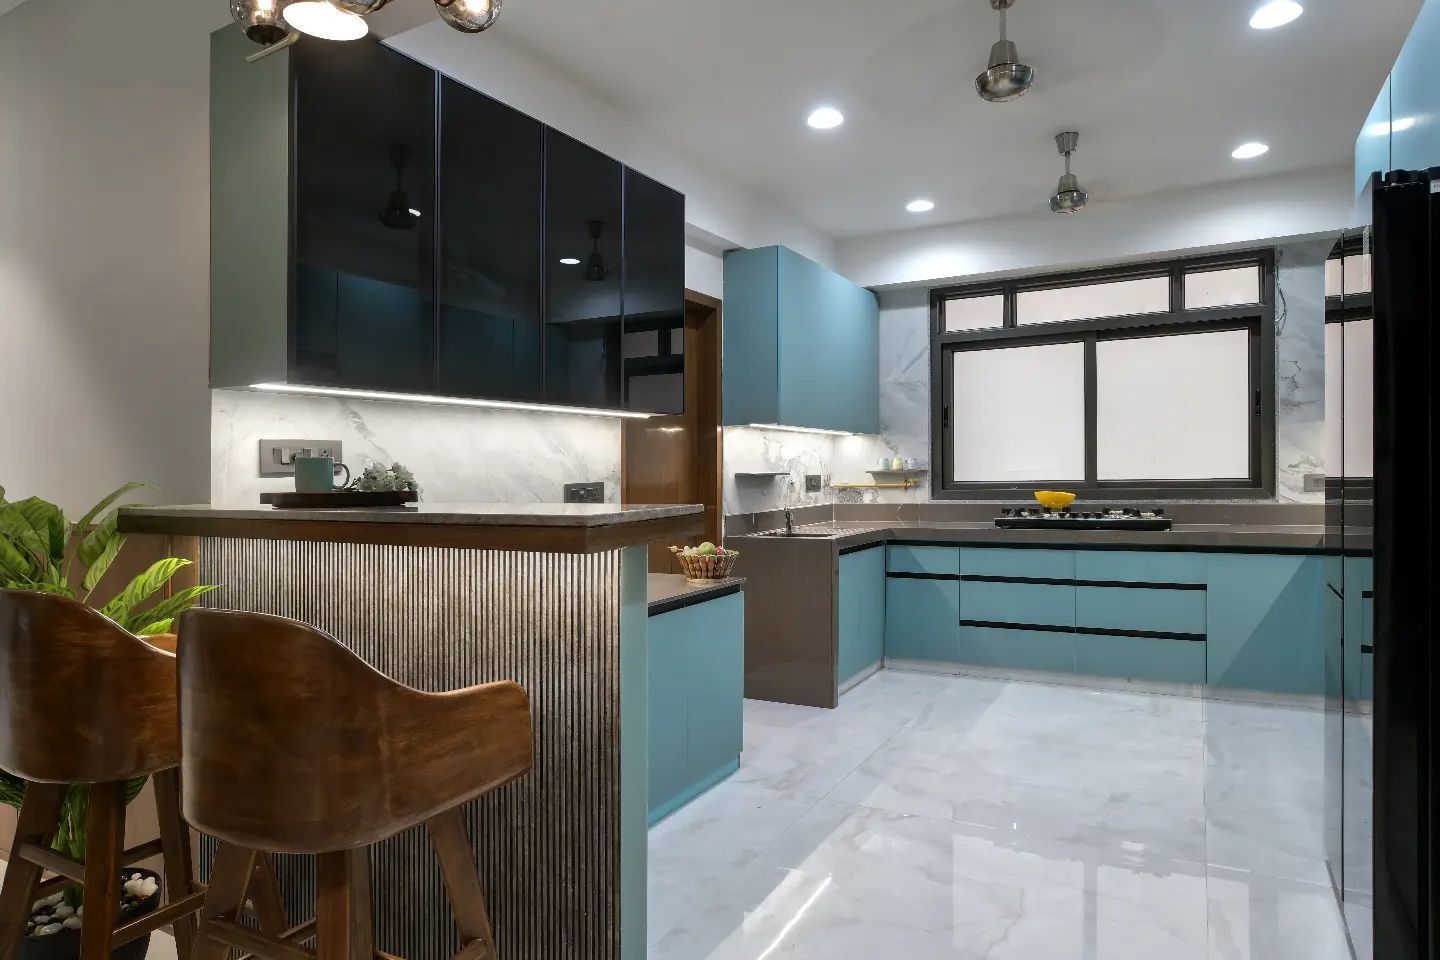
Gachibowli, West Hyderabad · 2,200 Sq.Ft 3 BHK Premium Apartment · Modern Japandi & Functional Minimalist
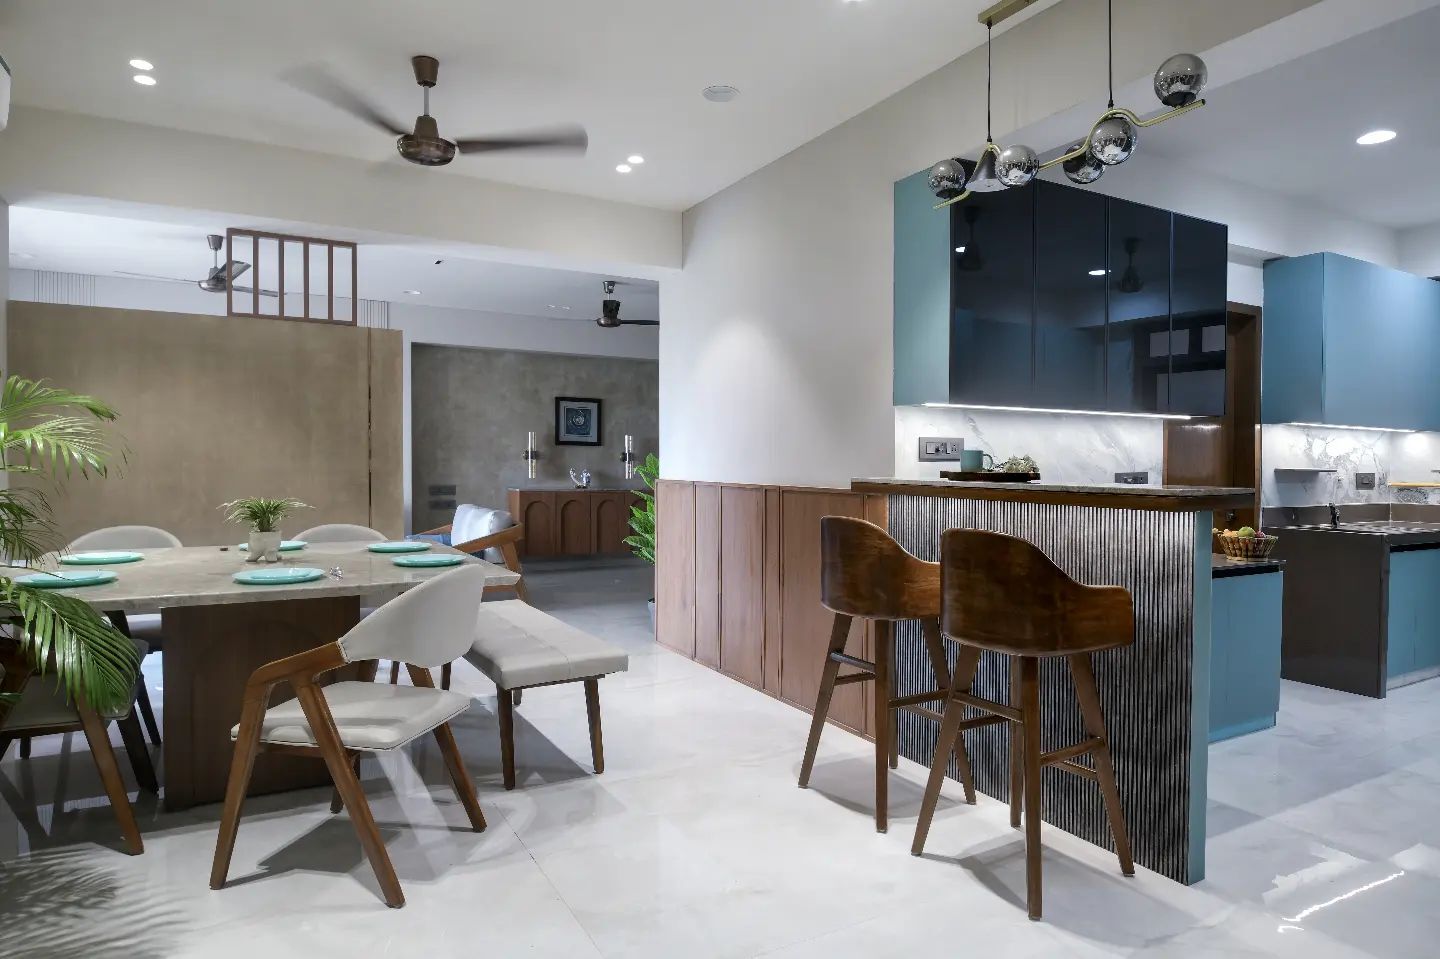
A modern 3 BHK apartment designed for efficient spatial flow, uncluttered storage solutions, ergonomic parallel kitchen layout, and warm Scandinavian-Japanese (Japandi) interior aesthetics.
Maximizing compact bedroom footprints while integrating floor-to-ceiling sliding wardrobes and dedicated study desks without crowding movement paths.
3D visualization allowed the homeowners to experiment with warm oak wood tones, off-white lacquer finishes, and indirect ceiling LED profile placements.
Optimized 3 BHK layout featuring a foyer gallery, open living-dining zone with balcony access, parallel modular kitchen with utility, master bedroom, kid's room, and guest room.
| Carcass Material | High-Density HDHMR Board |
| Shutter Finishes | Textured Scratch-Resistant Matte Laminate & Oak Veneer |
| Hardware | Ebco soft-close hinges & Hettich telescopic drawer channels |
| Countertops | Nano White Engineered Quartz Stone |
Completed seamlessly in 45 days with strict quality checks at every milestone.
"Arune Interiors made designing our 3 BHK in Gachibowli completely stress-free. The practical space planning and kitchen layout have made everyday living a joy."
P. Sharma Apartment Owner, GachibowliTalk to our lead architects about your floor plan, design vision and project estimate.
Book A Design Consultation WhatsApp A Designer