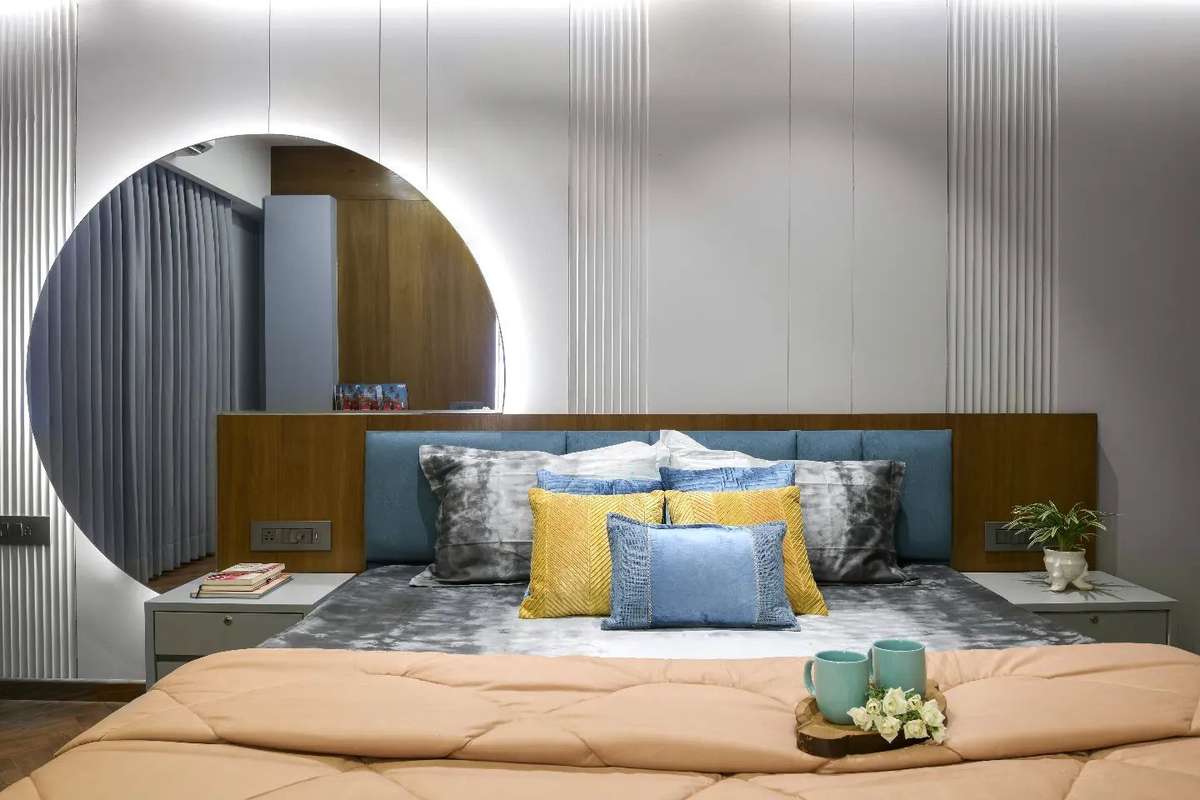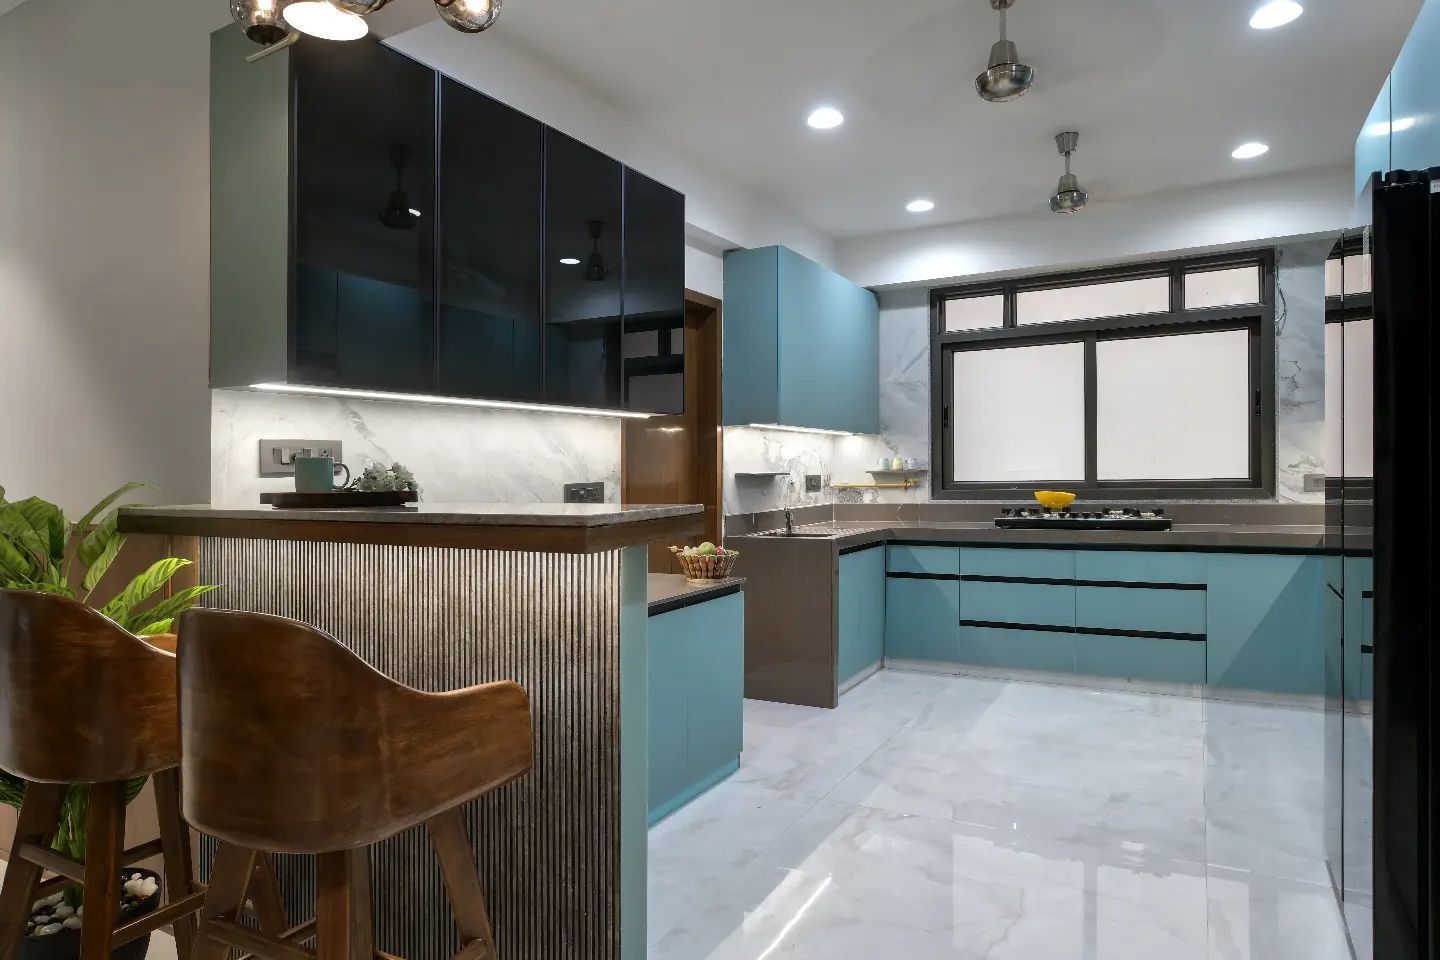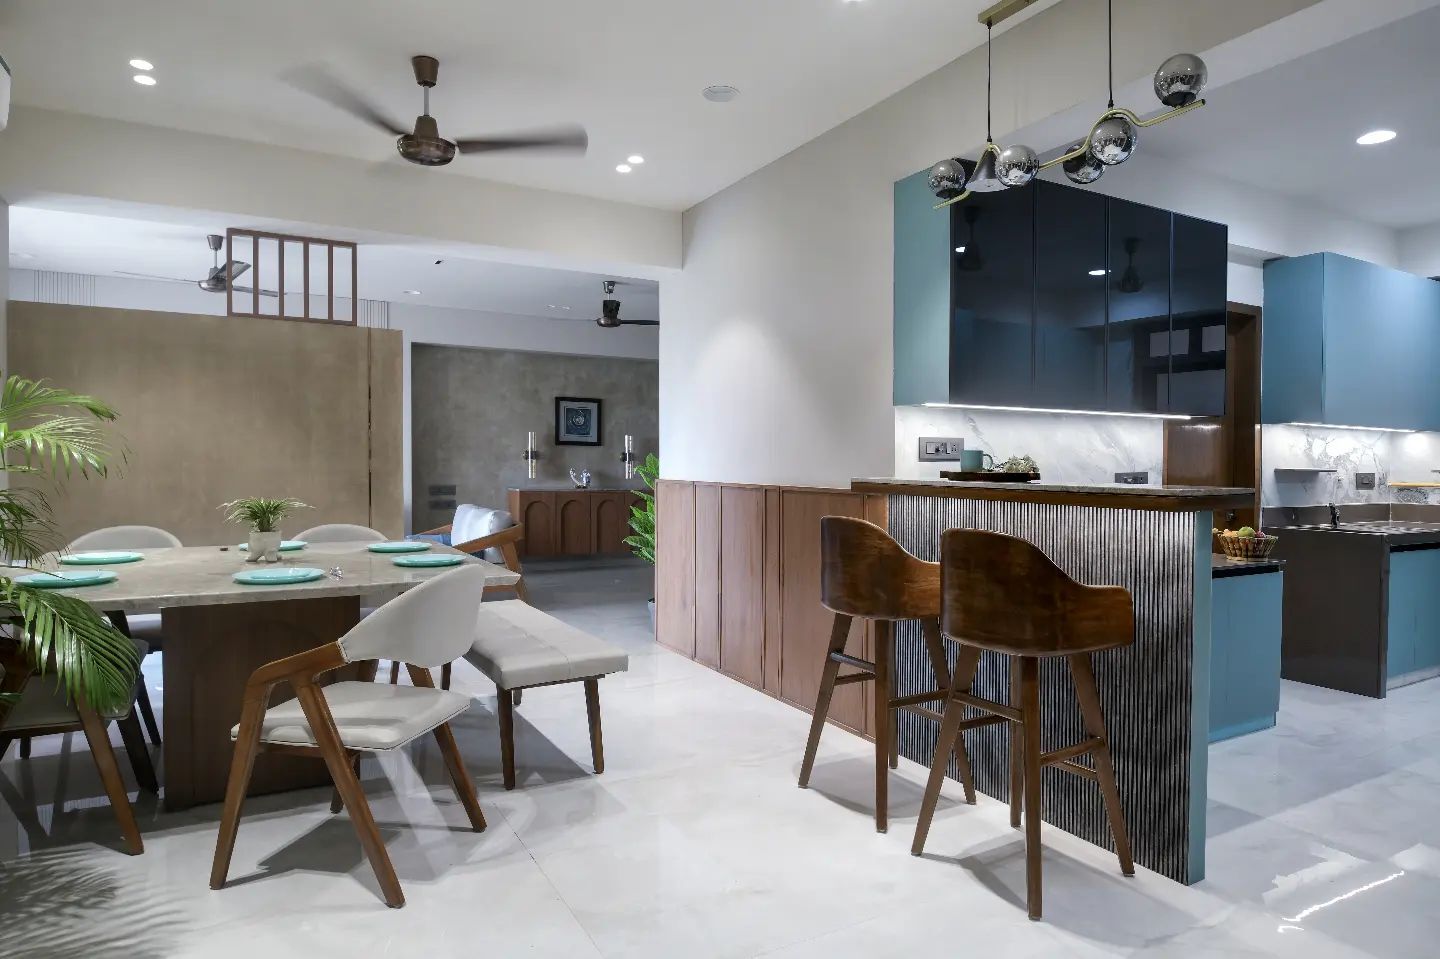
Jubilee Hills, Hyderabad · 3,800 Sq.Ft Luxury Penthouse · Neoclassical Elegance & Modern Luxury
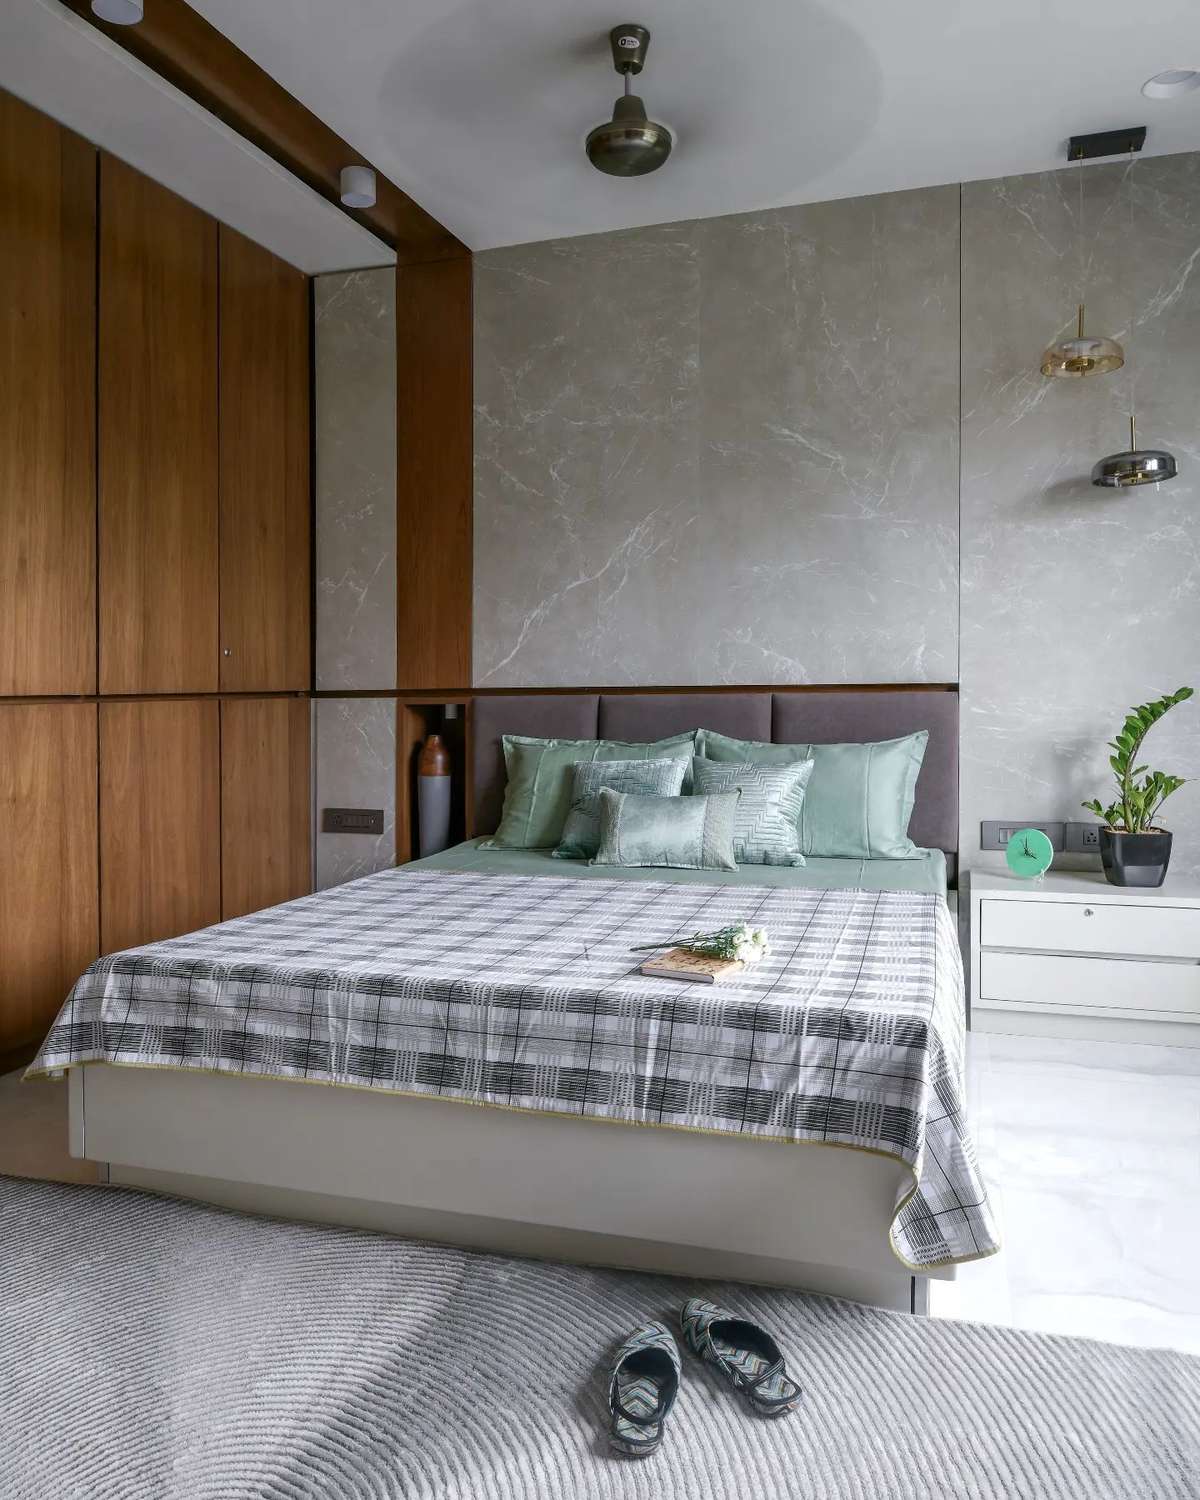
The owners sought a sophisticated Neoclassical penthouse interior featuring ornate ceiling moldings, brushed brass detailing, natural marble flooring, and floor-to-ceiling glass wardrobes for the master suite.
Balancing classical architectural moldings with modern automated smart lighting, while ensuring large double-height panoramic windows remained the focal visual anchor of the living area.
Photorealistic 3D visualization was used to calibrate wall molding proportions, chandelier placement, and custom marble inlay flooring patterns before material procurement.
An expansive open layout featuring an aristocratic foyer, formal drawing room, informal family lounge, state-of-the-art chef's kitchen, and four private bedroom suites with walk-in closets.
| Carcass Construction | Calibrated High-Density BWP Marine Plywood |
| Shutter Finishes | High-Gloss Polyurethane (PU) Lacquer & Brushed Metallic Brass Accents |
| Hardware & Fittings | Hafele Matrix Box drawers & Blum Tip-On touch-to-open mechanisms |
| Stone & Tile | Italian Botticino Marble flooring & Exotic Quartzite kitchen island |
| Soft Furnishings | Custom Velvet Upholstery, Silk Drapery & Architectural Lighting |
Completed over a 75-day turnaround. All architectural wall paneling and custom wardrobe joinery were manufactured in-house and assembled seamlessly on-site.
"The craftsmanship and attention to detail delivered by Arune Interiors in our Jubilee Hills penthouse is world-class. Their execution team managed everything seamlessly."
K. R. Rao Penthouse Owner, Jubilee HillsTalk to our lead architects about your floor plan, design vision and project estimate.
Book A Design Consultation WhatsApp A Designer