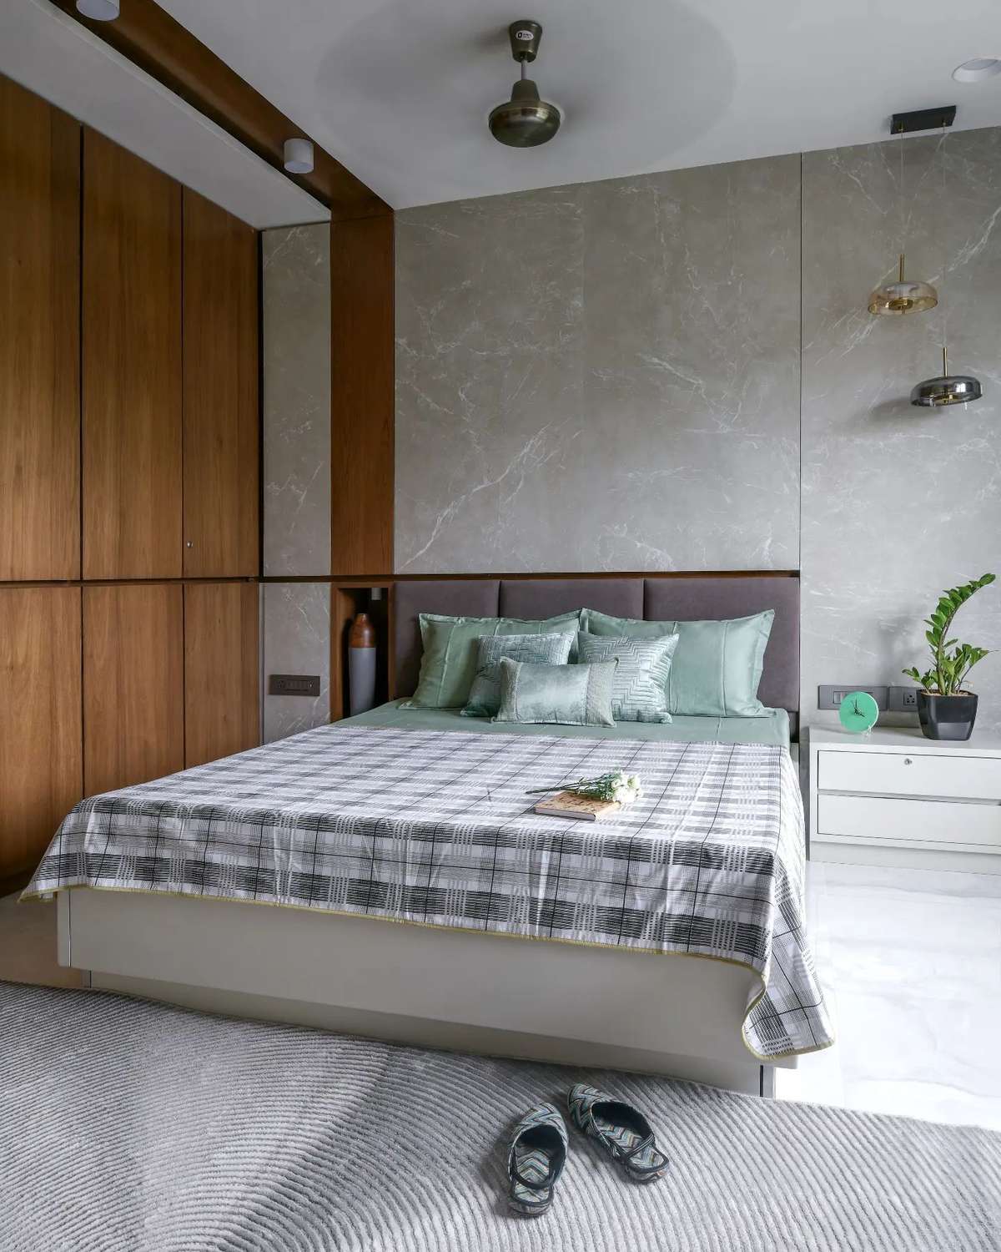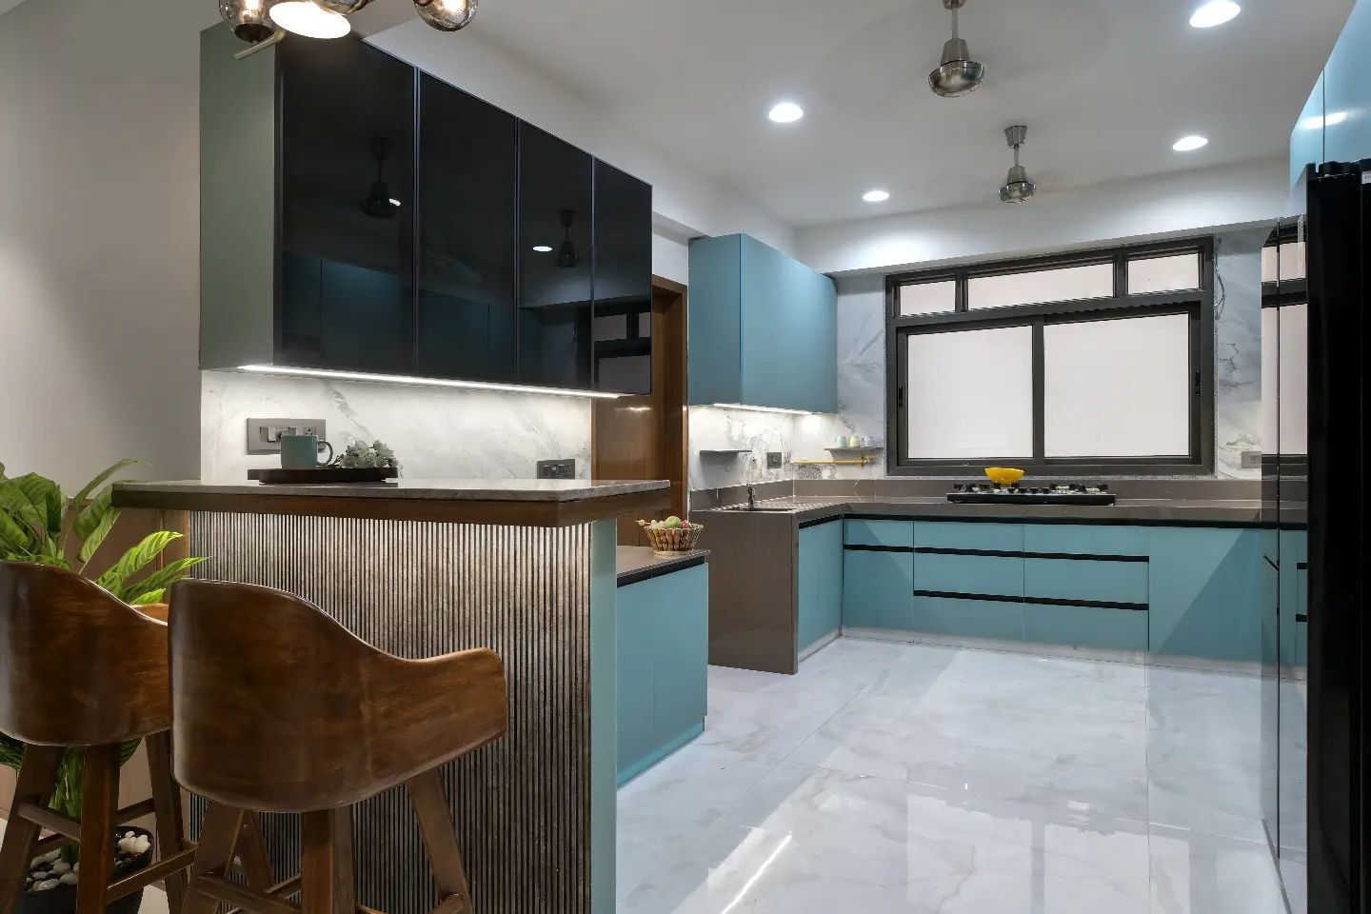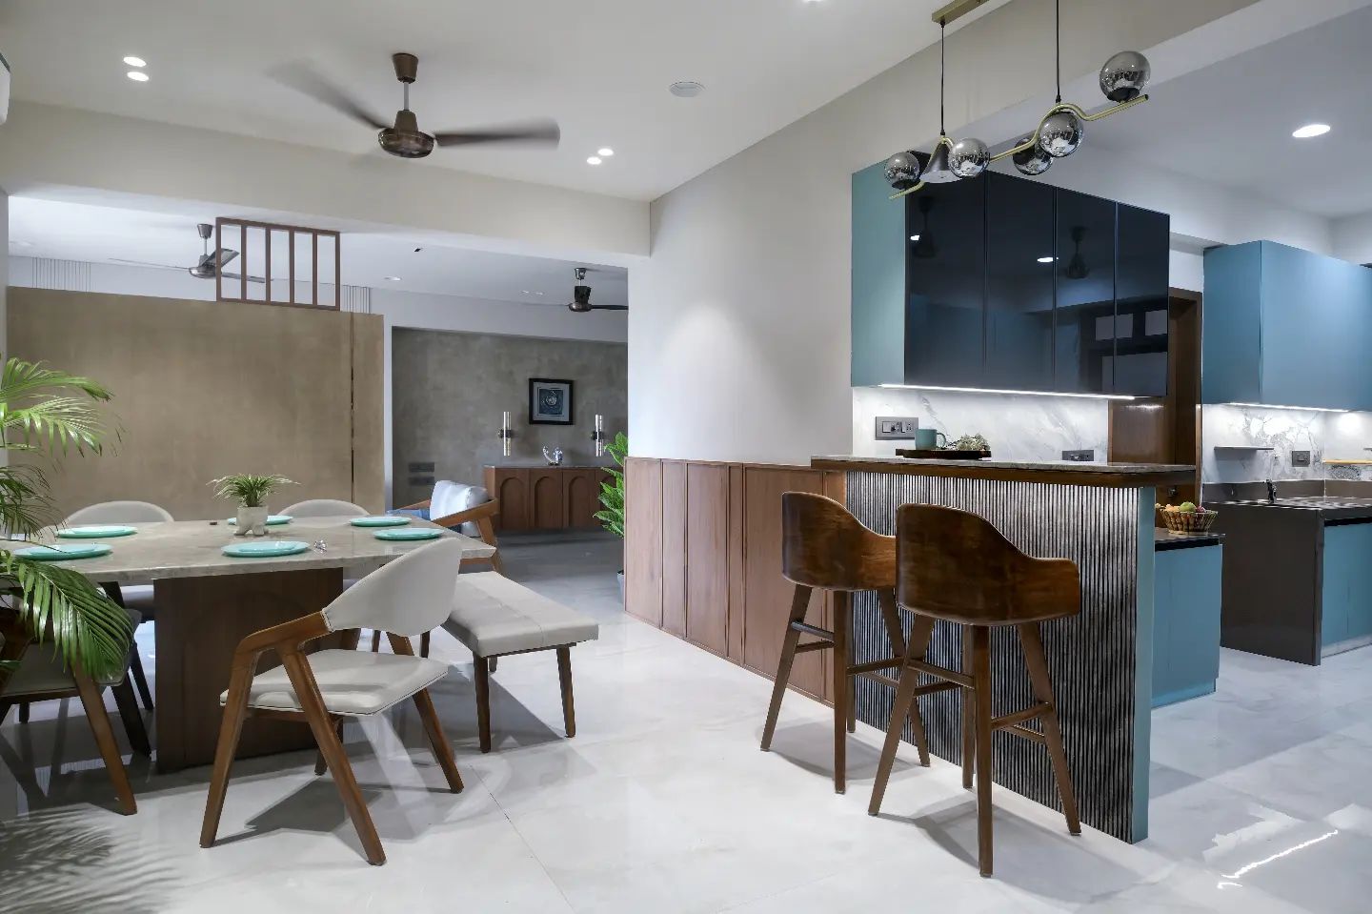
Kokapet, West Hyderabad · 4,500 Sq.Ft Multi-Level Gated Community Villa · Modern Minimalist & Warm Luxury
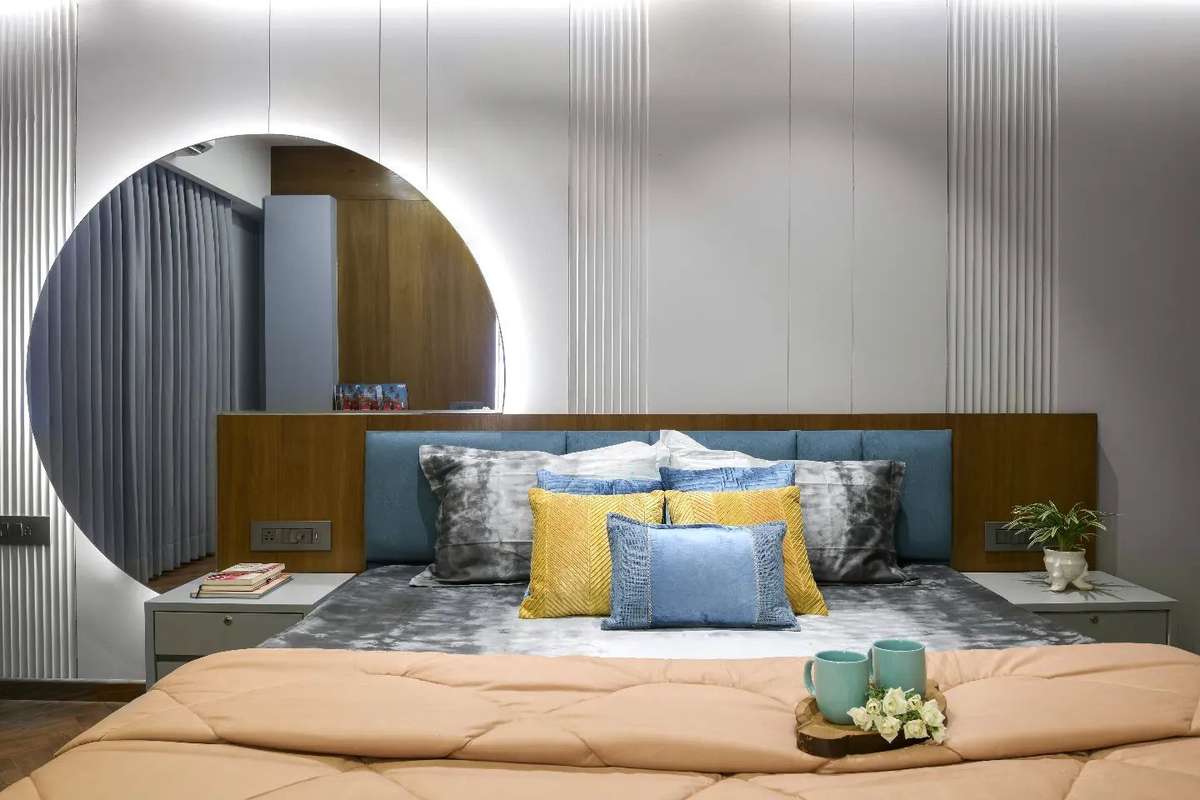
The homeowners wanted a warm, minimalist villa design that optimized natural light across all three floors while providing discrete, integrated storage. Priorities included an open-plan ground floor living area, a high-end parallel island kitchen with concealed appliances, and an acoustic timber-paneled master suite.
Integrating structural HVAC ceiling ducting and extensive 3000K indirect LED profiles without sacrificing vertical ceiling height on the ground floor. Additionally, the wet kitchen required high-moisture resistant BWP marine plywood construction due to intensive daily usage.
Our design team created full 4K photorealistic 3D renders mapping every shadow, material grain, and lighting fixture. This allowed the client to approve the Statuario marble television backdrop, fluted wooden acoustic paneling, and lacquered kitchen cabinetry before a single panel was cut.
The spatial layout was reorganized into distinct functional zones: Ground floor for social entertaining and dining with seamless kitchen connectivity; First floor dedicated to private family suites and study; Second floor reserved for guest quarters and an open-air terrace lounge.
| Carcass Construction | 850 kg/m³ HDHMR Board & IS 710 Boiling Water Proof (BWP) Marine Plywood |
| Shutter Finishes | Anti-fingerprint Matte Acrylic, Italian Lacquered PU, & Natural Fluted Walnut Veneer |
| Hardware & Mechanisms | Hettich German soft-close Sensys hinges, InnoTech Atira drawer systems & Hafele tall larder pull-outs |
| Countertops & Wall Cladding | Imported Statuario Marble feature wall & 15mm Seamless Italian White Quartz kitchen countertops |
| Lighting & Ceiling | Concealed 3000K warm profile LEDs, magnetic track spots & Gyproc dual-layer moisture-resistant false ceiling |
Executed under strict project management over a 60-day timeline. Factory cutlists were generated automatically from approved 3D CAD files to eliminate on-site carpentry errors, followed by on-site civil, electrical, false ceiling, and joinery installation.
"Arune Interiors transformed our Kokapet villa into a home that feels effortlessly luxurious. The 3D render match was incredible — what we saw in the design phase is exactly what was delivered."
Dr. V. Reddy Villa Homeowner, KokapetTalk to our lead architects about your floor plan, design vision and project estimate.
Book A Design Consultation WhatsApp A Designer