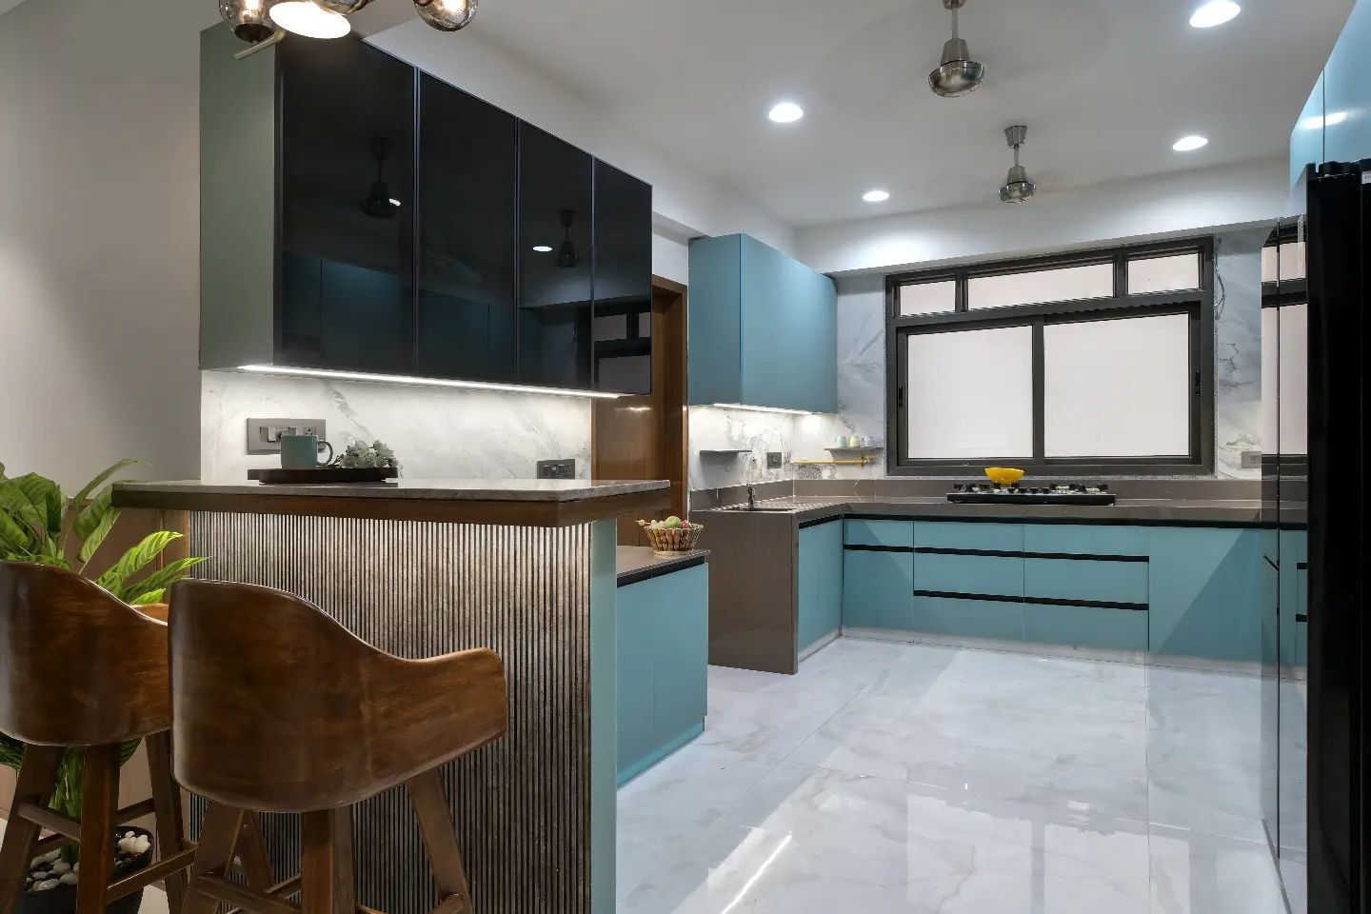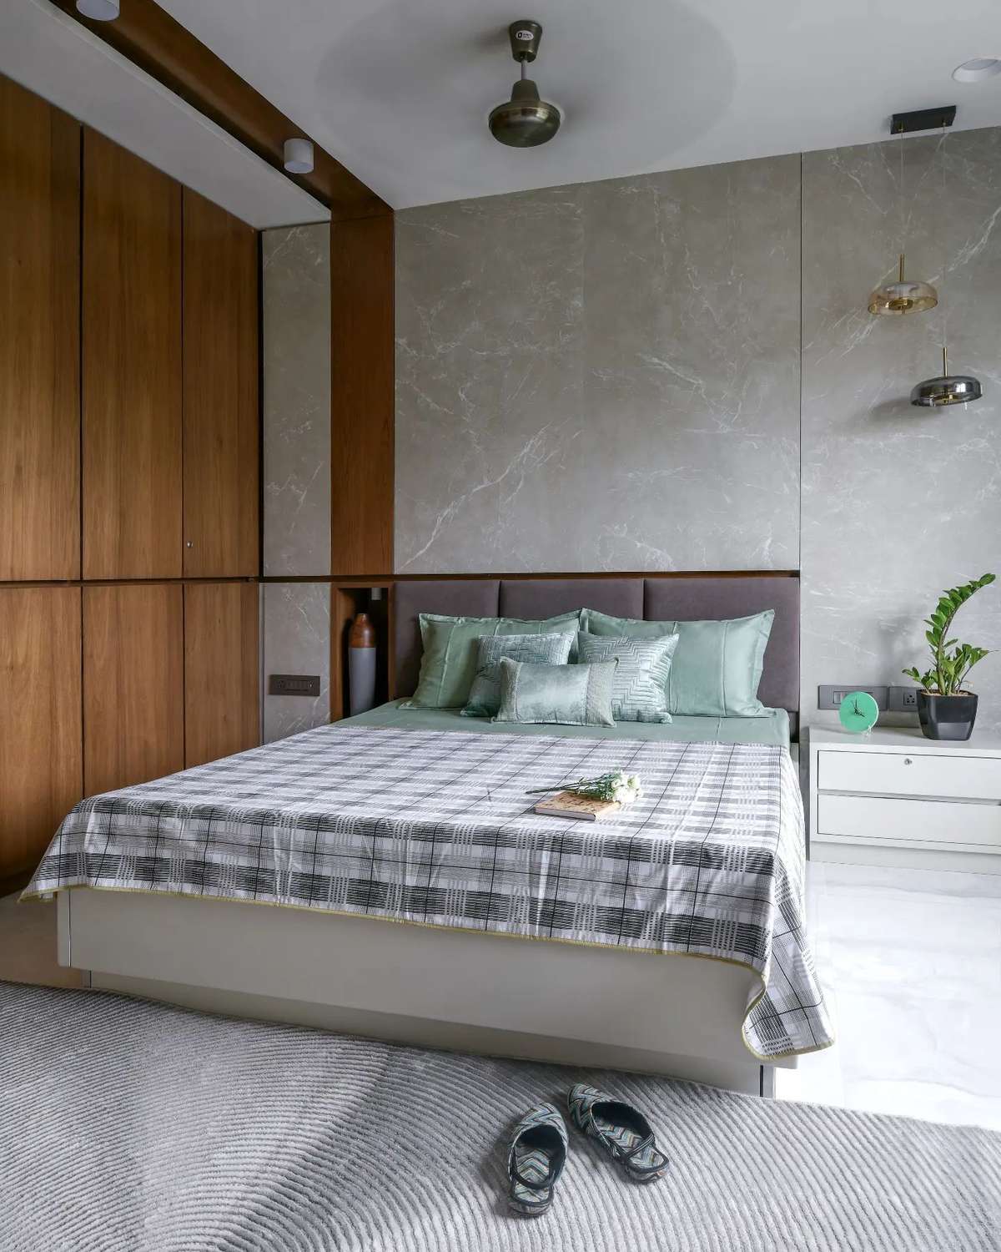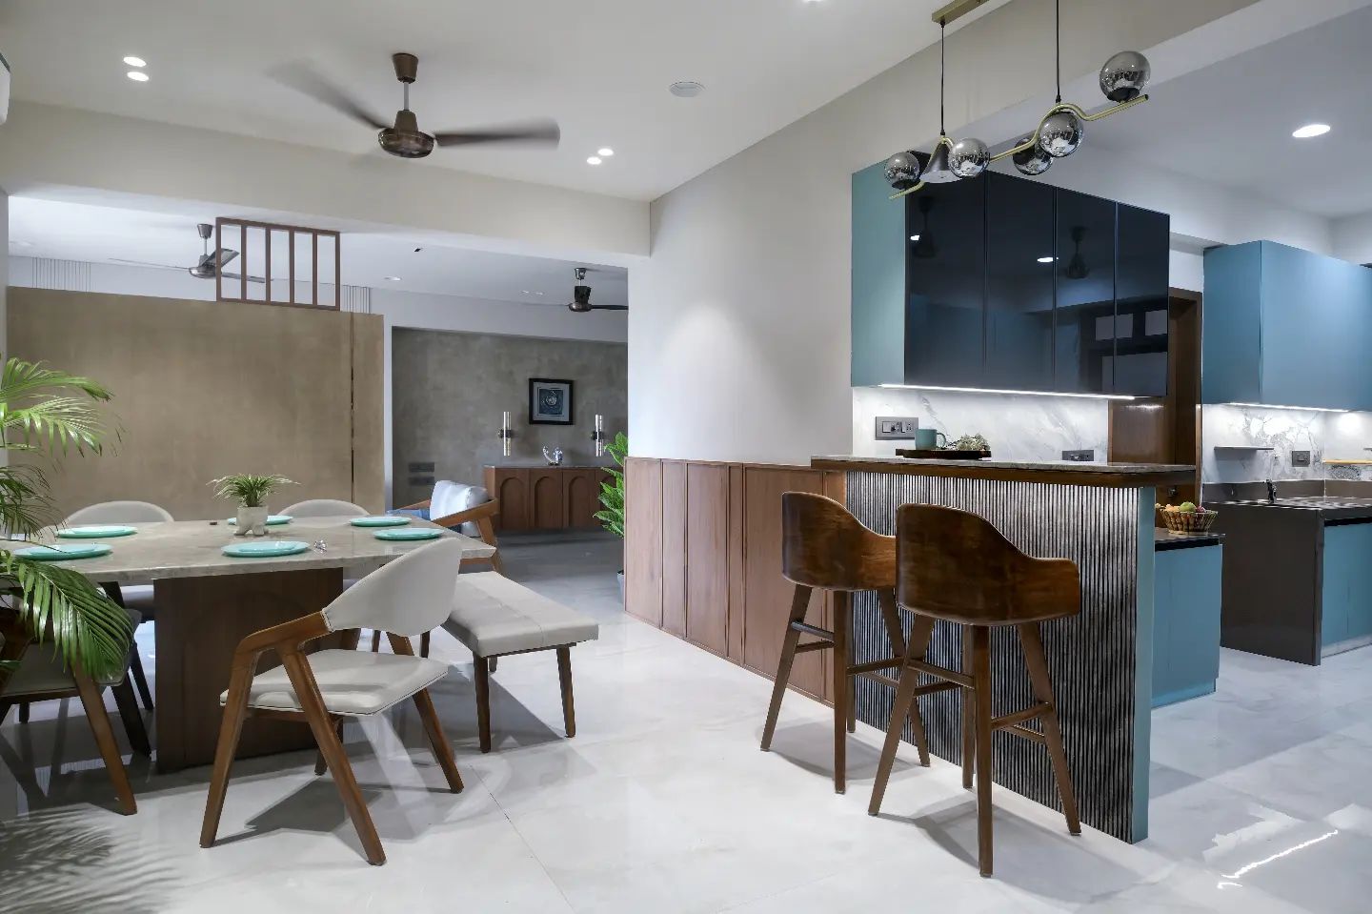
Tellapur & Kollur Corridor, Hyderabad · 5,000 Sq.Ft Triplex Villa · Contemporary Luxury & Tropical Modernism
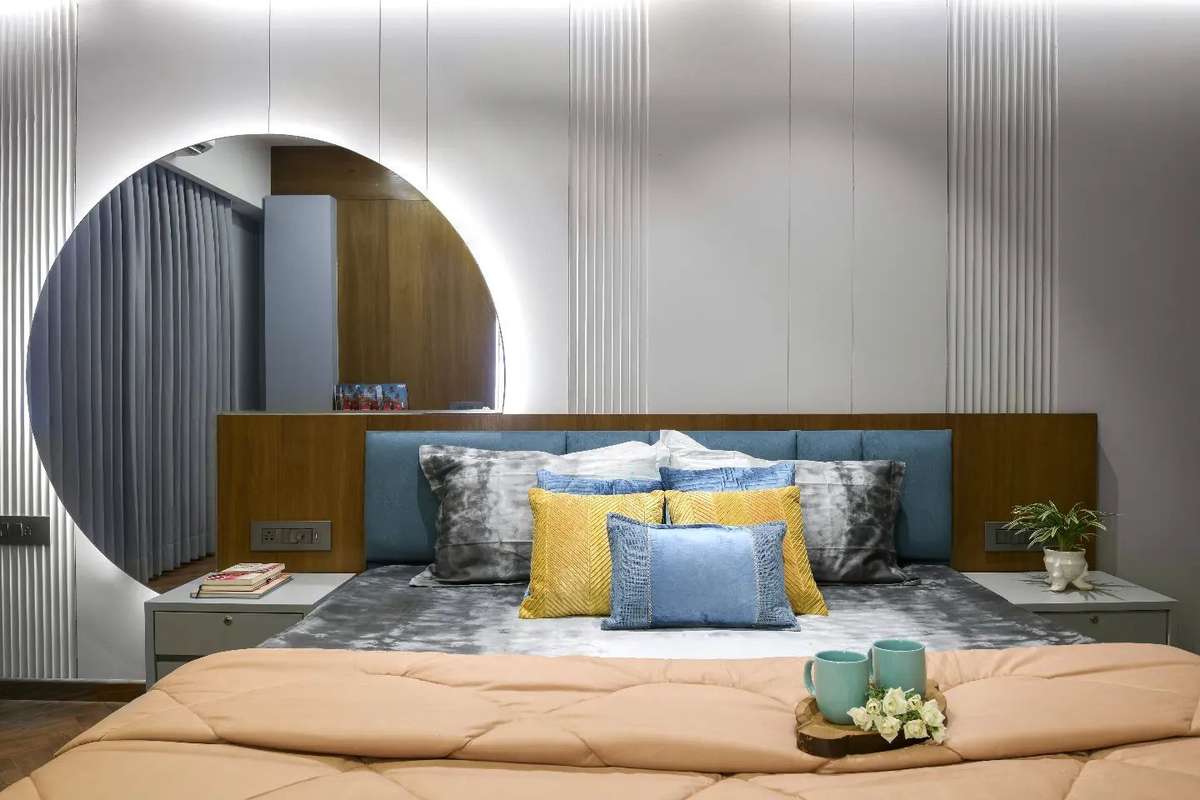
Comprehensive interior design for a triplex villa, featuring double-height ceiling voids, custom island breakfast kitchen, home automation, and private master suite walk-in closet.
Harmonizing interior lighting and climate control across a multi-level open stair atrium while ensuring superior acoustic insulation in private bedroom zones.
Full 3D architectural rendering mapped material transitions between natural teak wood ceilings, marble wall paneling, and Italian stone flooring.
Ground level features formal living, dining, open kitchen, and guest suite; Level 1 houses master suite and family room; Level 2 contains terrace garden lounge and home theatre.
| Carcass Construction | 850 kg/m³ HDHMR & IS 710 Marine BWP Plywood |
| Shutter Finishes | High-Gloss Lacquered Acrylic, Fluted Wood & Brass Trim |
| Hardware & Fittings | Hettich InnoTech Atira & Hafele Touch-to-Open Fittings |
| Stone & Tiles | Imported Italian Marble & Quartz Countertops |
Delivered in 70 days with dedicated on-site engineering supervision.
"Arune Interiors delivered our Tellapur villa with exceptional craftsmanship. Their turnkey management took care of everything from civil work to final furnishings."
A. & N. Chowdary Villa Homeowners, TellapurTalk to our lead architects about your floor plan, design vision and project estimate.
Book A Design Consultation WhatsApp A Designer