
Call +91 91333 11187 Book Consultation WhatsApp Us

DINING ROOM INTERIOR DESIGN IN HYDERABAD

The dining area brings people together. Its design should support everyday meals, celebrations and conversations.

What We Consider

Arune Interiors plans dining spaces around table proportions, seating circulation, statement lighting, crockery storage, and visual connections with the kitchen and living room.

Key Design Considerations

  • Dining table clearance (36-inch minimum)
  • Onyx or marble tabletop sealers
  • Statement pendant chandeliers
  • Fluted glass crockery cabinets
  • Bar & beverage storage
  • Hand-wash vanity integration
  • Feature mirror walls
Design My Dining Area Get Cost Estimate
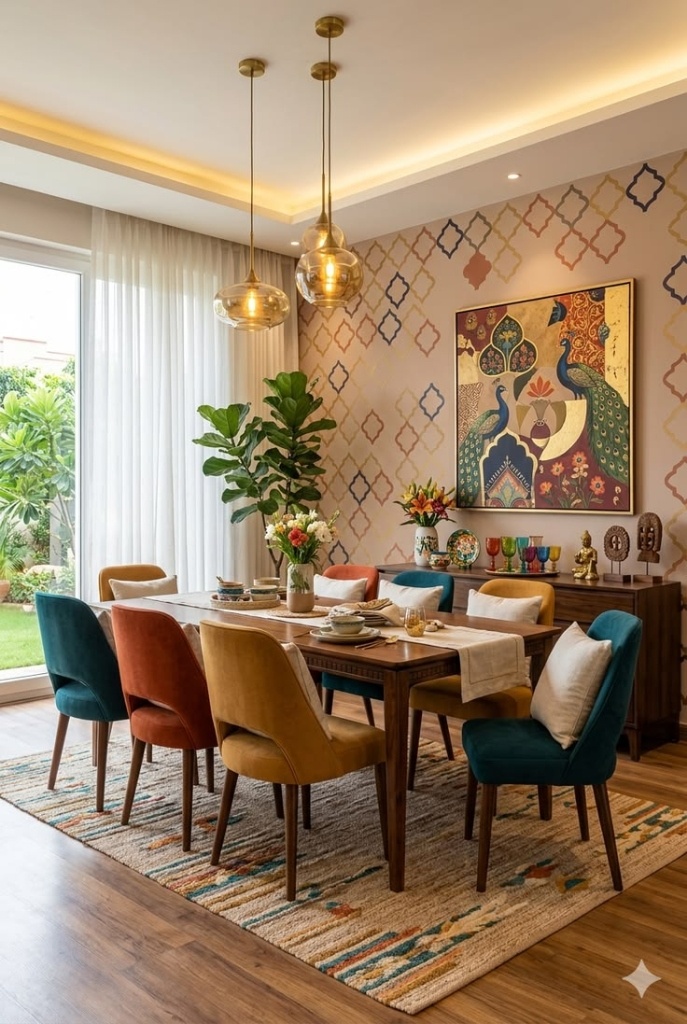
Dining Room Interior Design in Hyderabad Arune Interiors Hyderabad
Arune Interiors Execution • Dining Room Interior Design in Hyderabad

FREQUENTLY ASKED QUESTIONS

What table length is required for an 8-seater dining room?

An 8-seater dining table requires a minimum 8.5 feet length with 30-inch chair centers and 36 inches of surrounding clearance.

READY TO DESIGN YOUR SPACE?

Speak directly with our senior interior architectural designers at our Osman Nagar studio or schedule an on-site consultation.
Book Consultation Get Project Estimate Upload Floor Plan WhatsApp A Designer

RELATED ARCHITECTURAL HUBS

Interior Design Services ➔ Hyderabad Locations ➔ Signature Projects ➔ Interior Design Cost ➔ Design Journal ➔